2 Beds 2 Baths 1,143 Sq.Ft. 6,076 Sq.Ft.
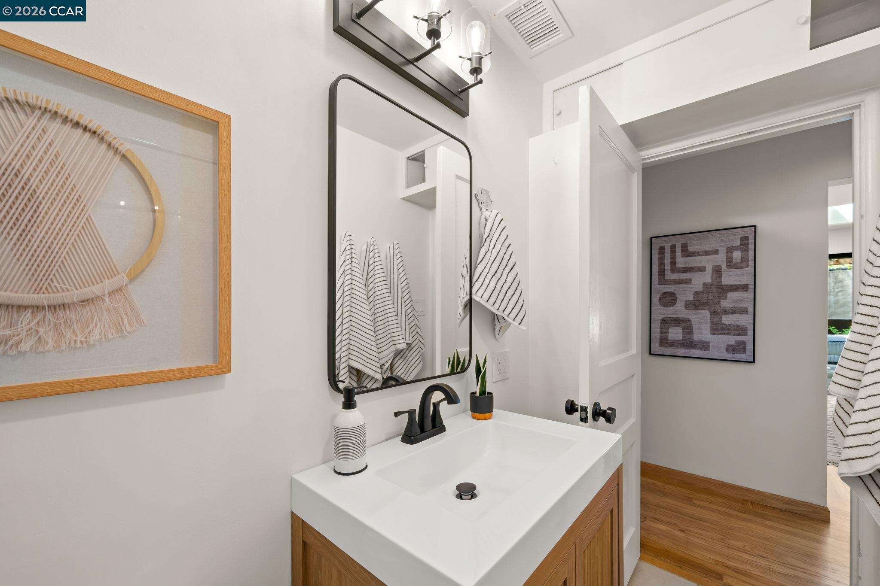
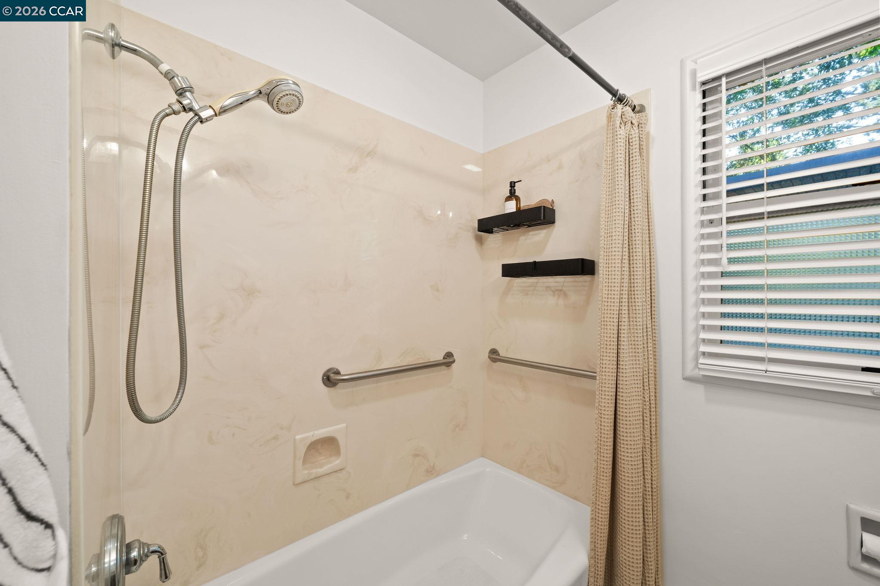
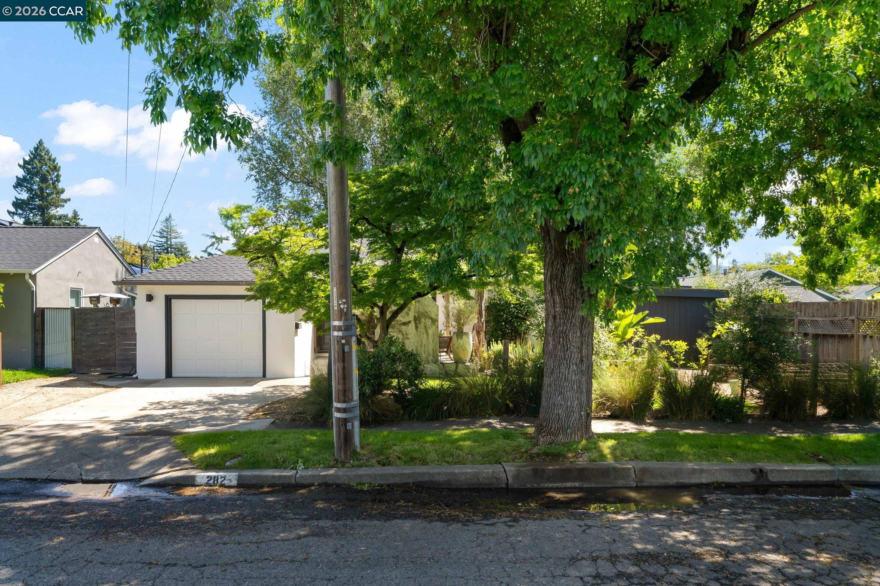
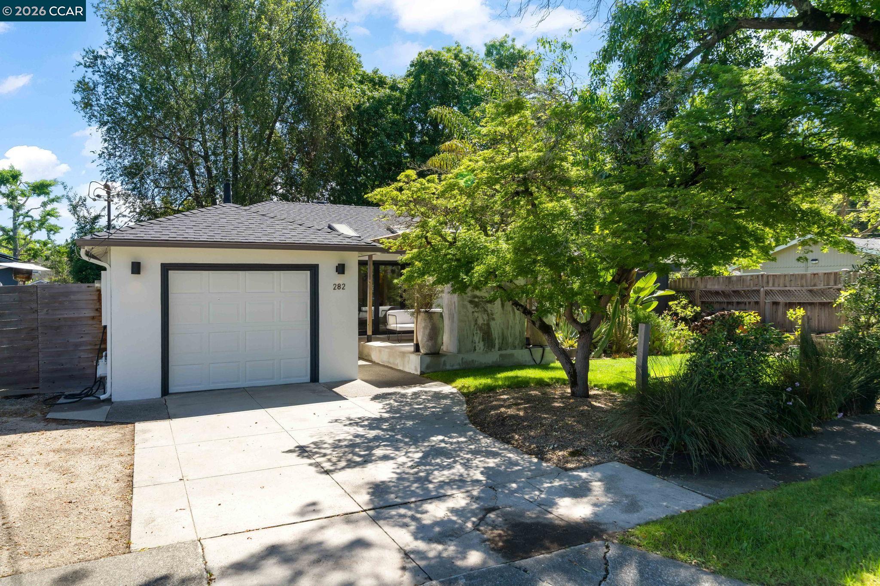
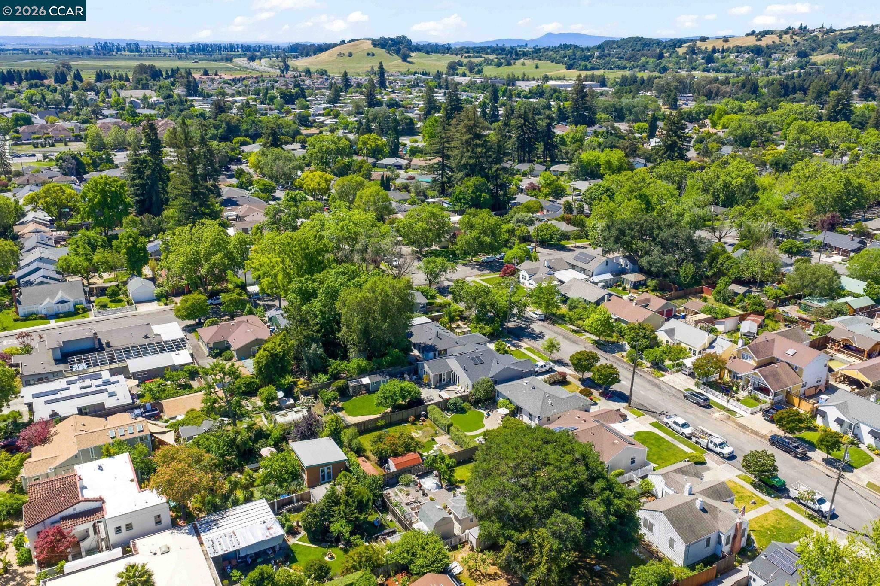
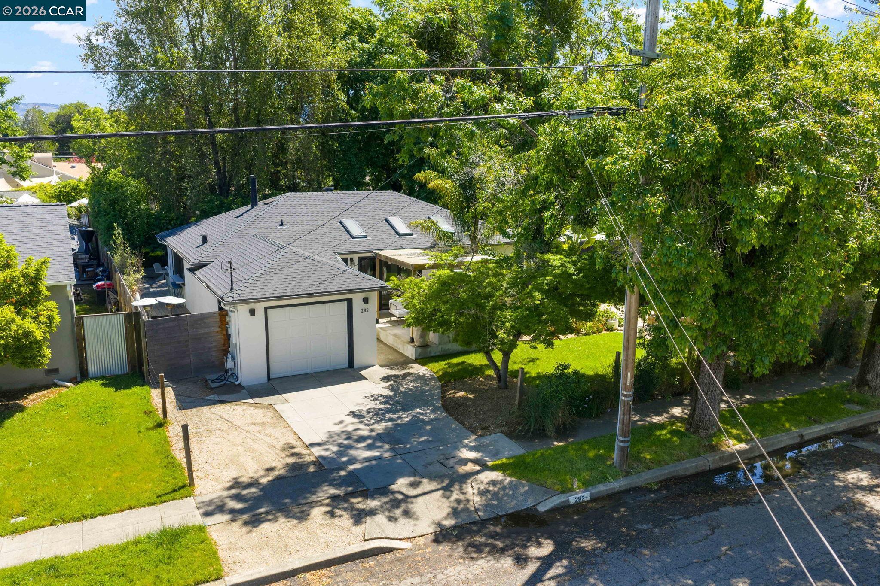
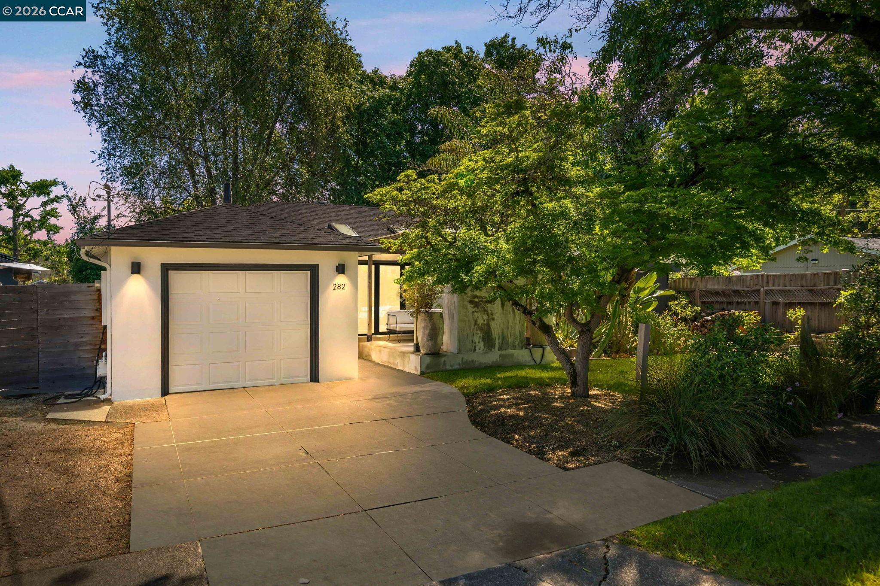
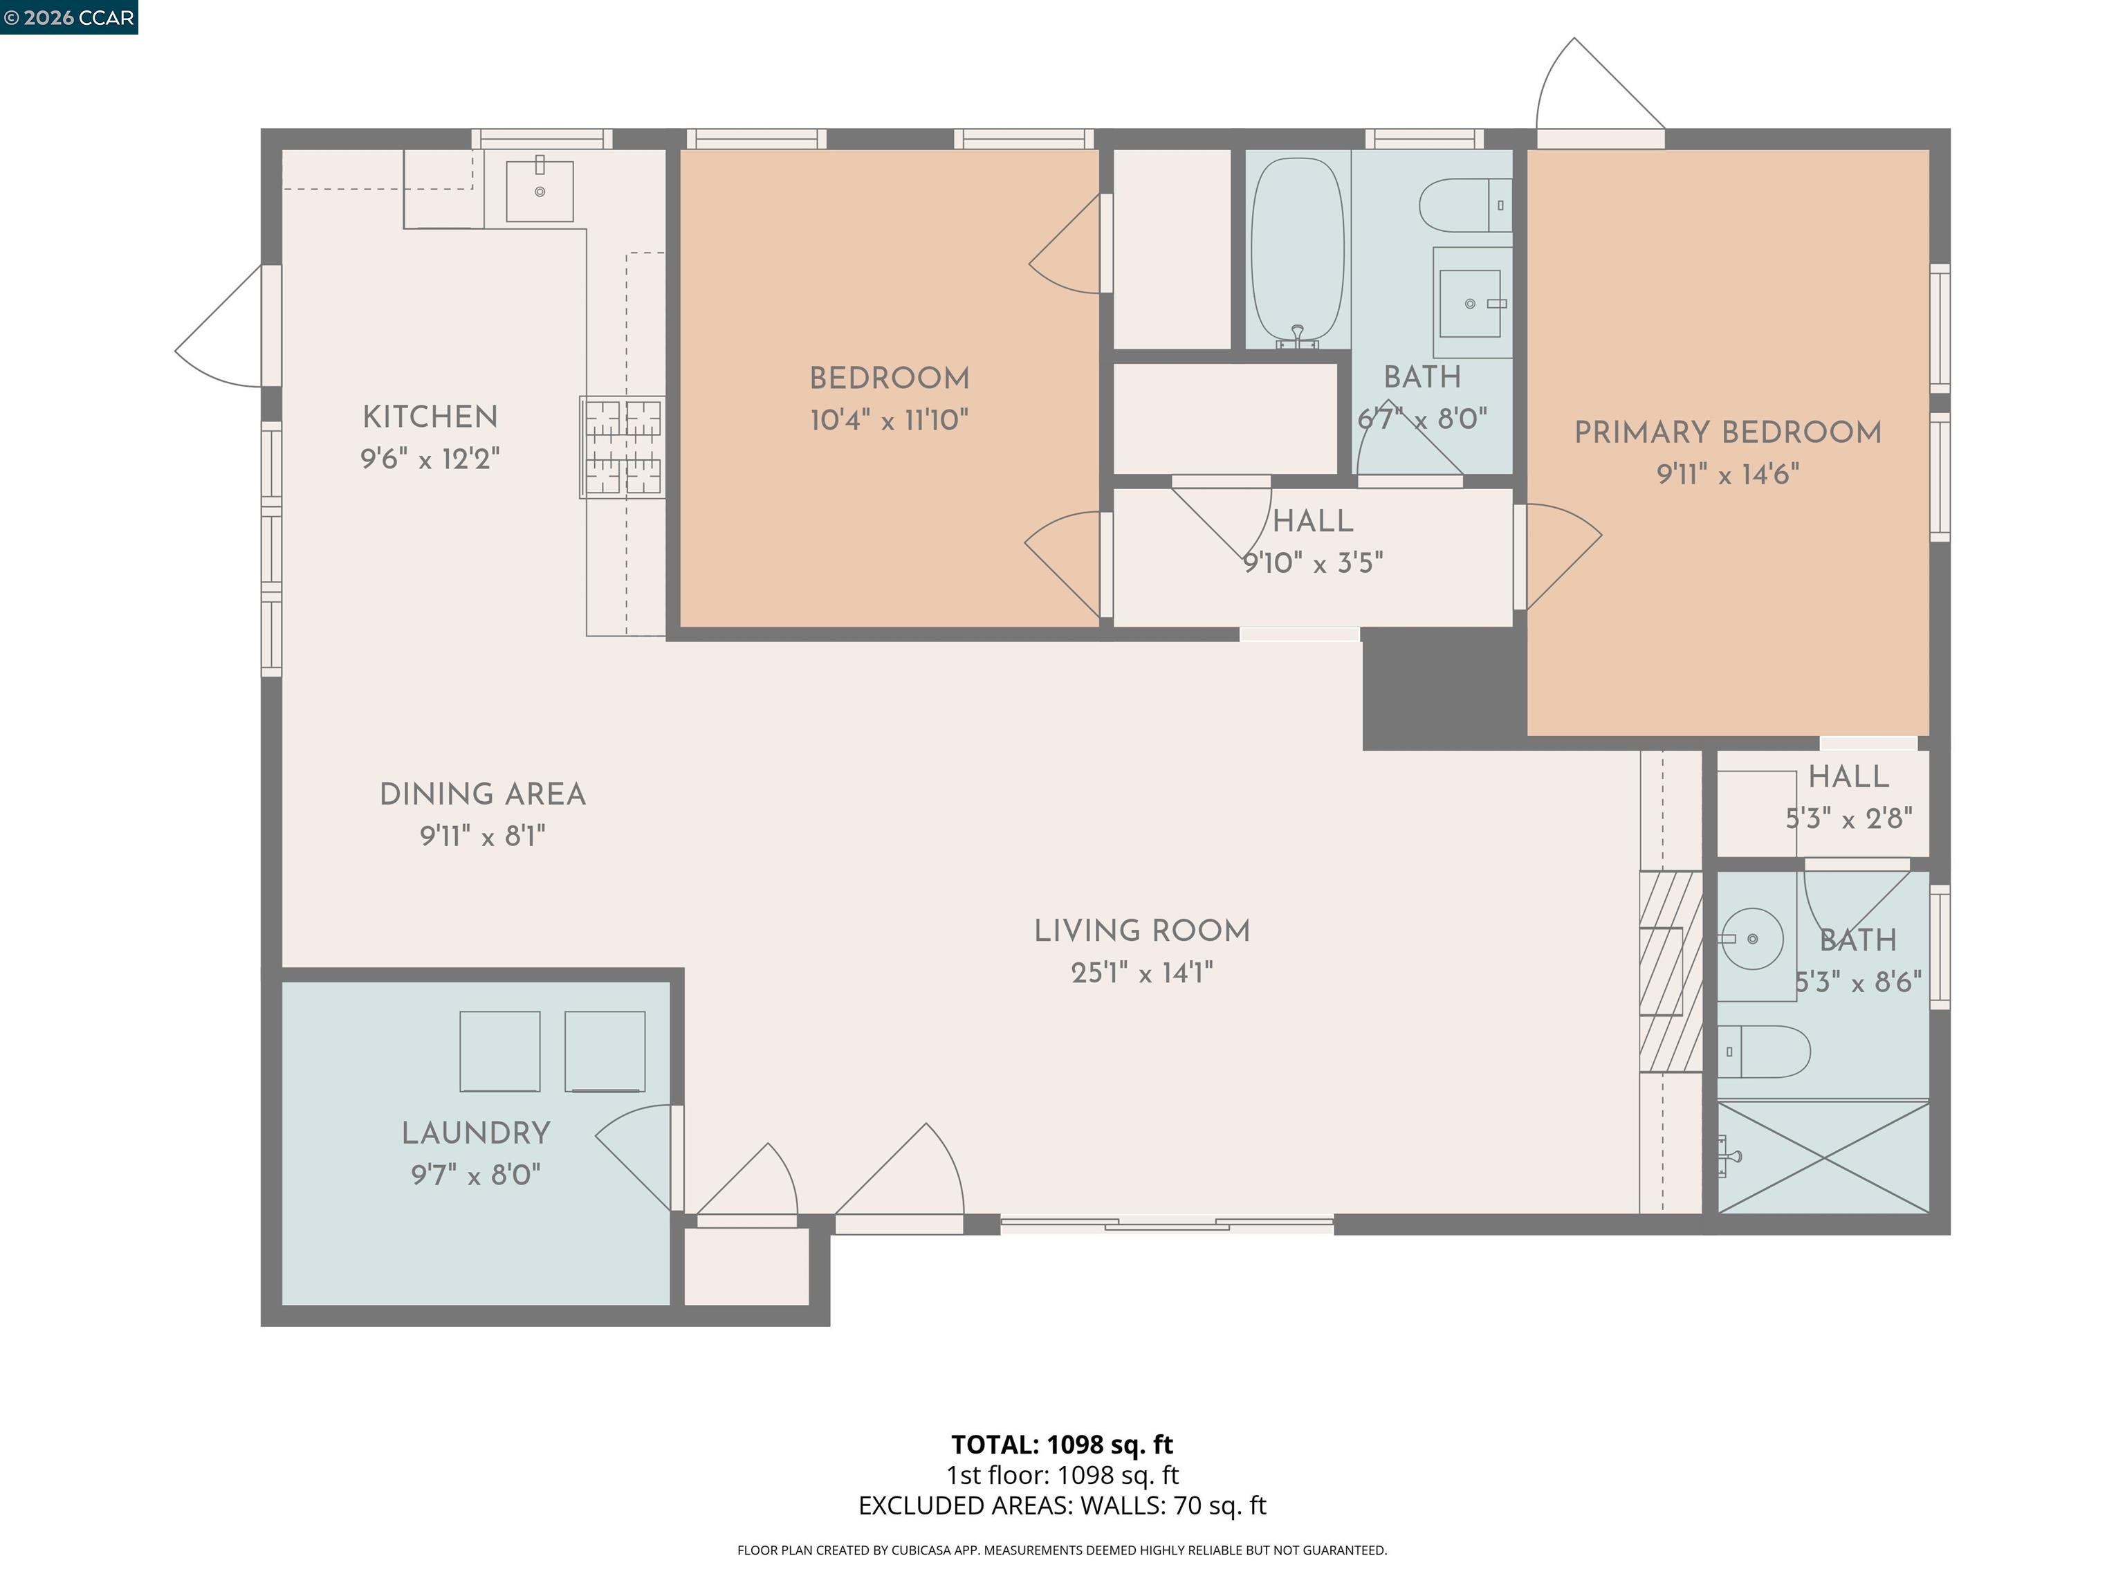
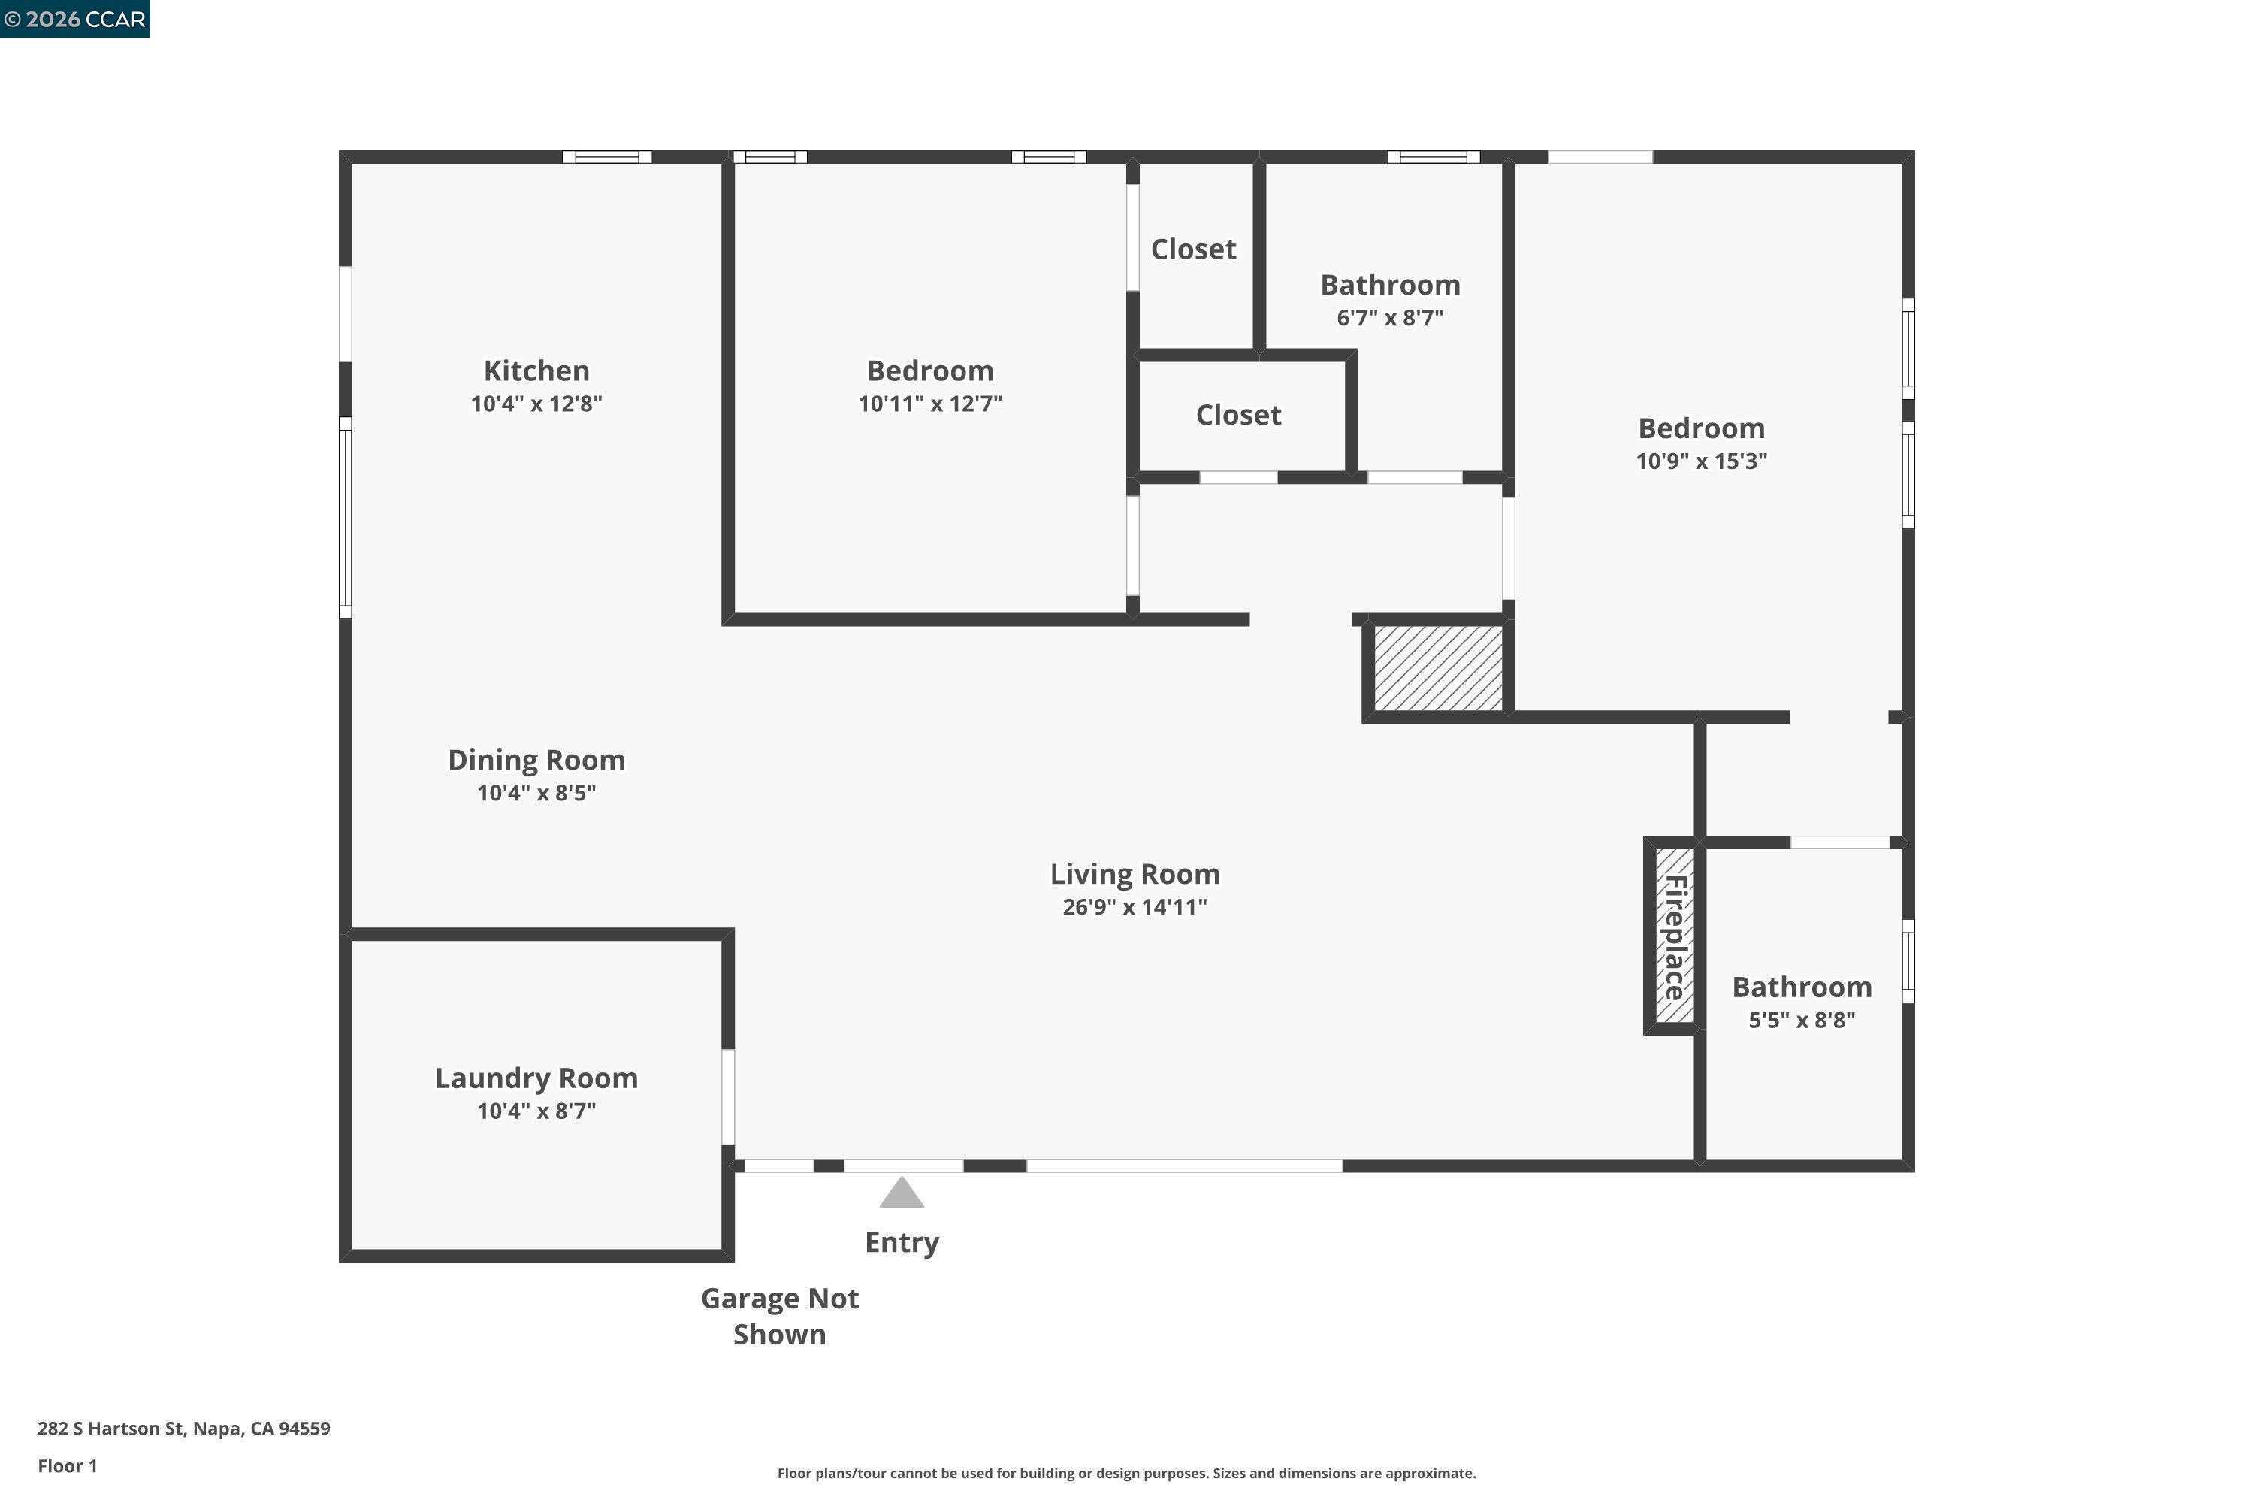
Welcome to 282. S Hartson Street. Masterfully designed, this exceptional single-story retreat embodies the epitome of Napa luxury living, blending sophisticated design with effortless indoor-outdoor comfort. This extraordinary 2 Bedroom, 2 Bathroom, 1,143 square foot renovated residence is ideally located just moments from coveted downtown Napa.
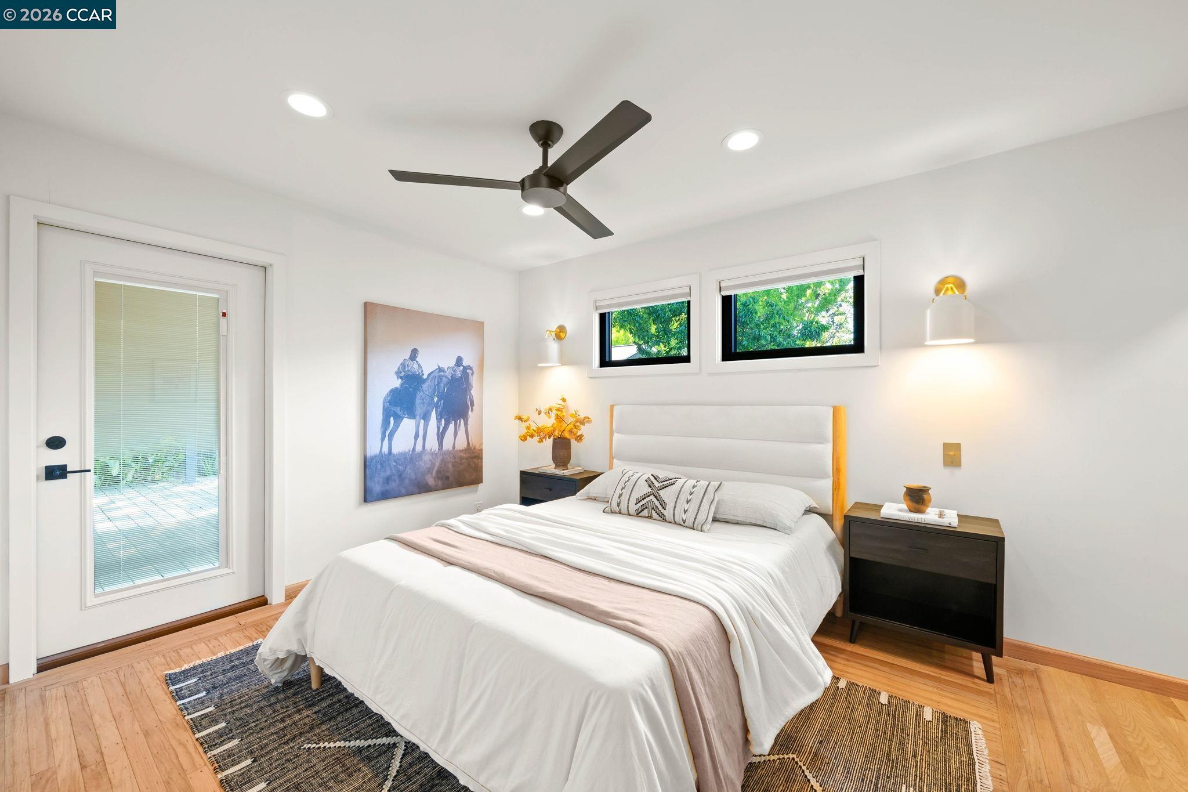
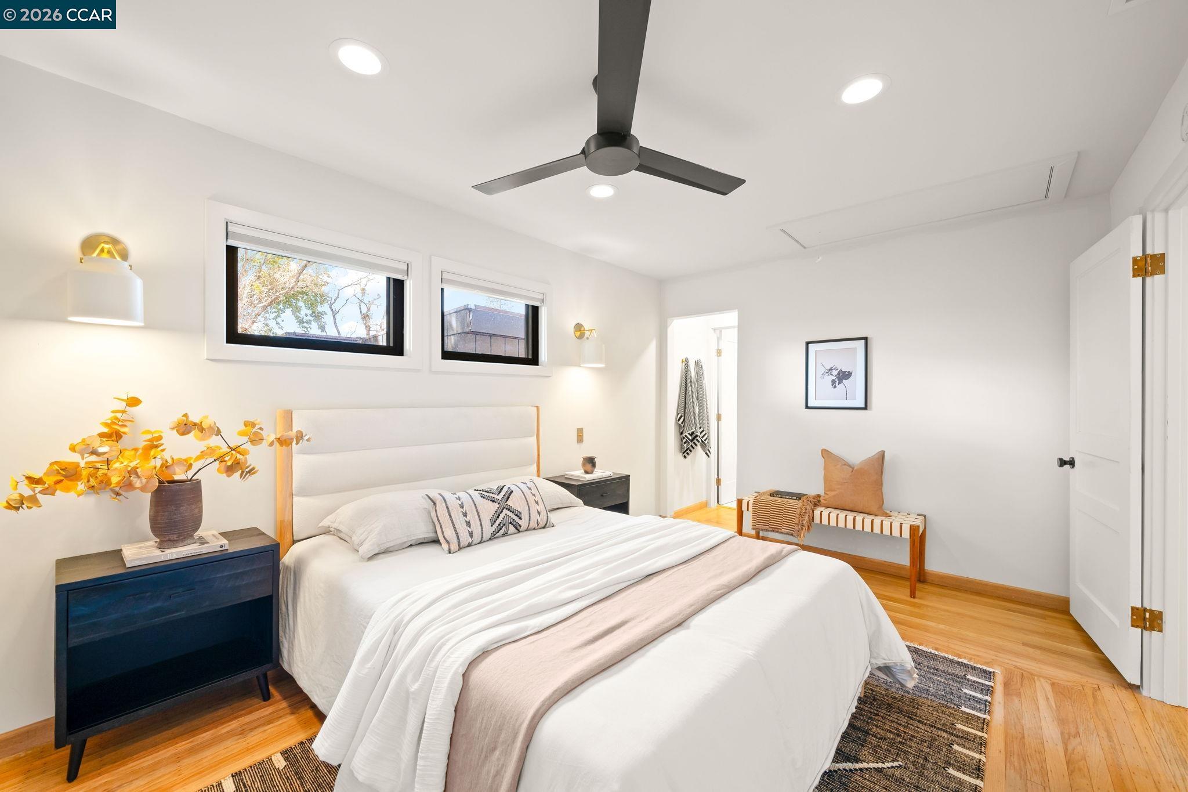
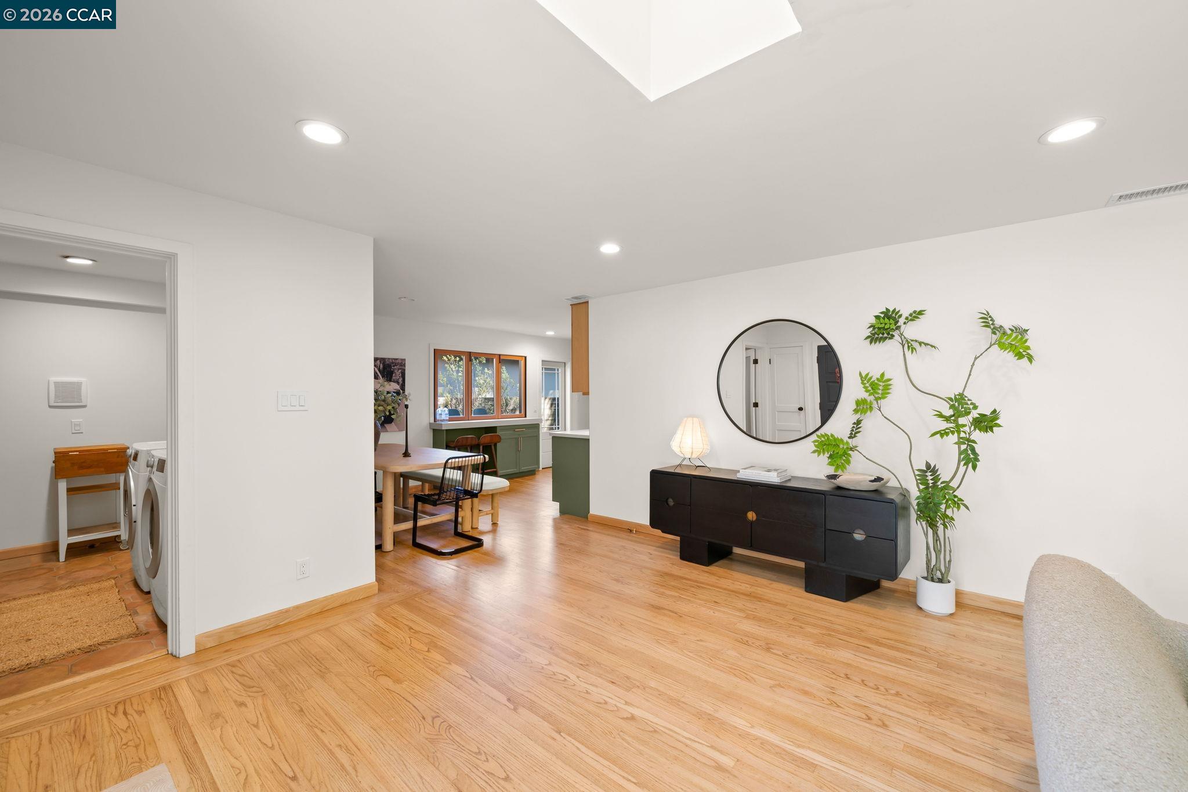
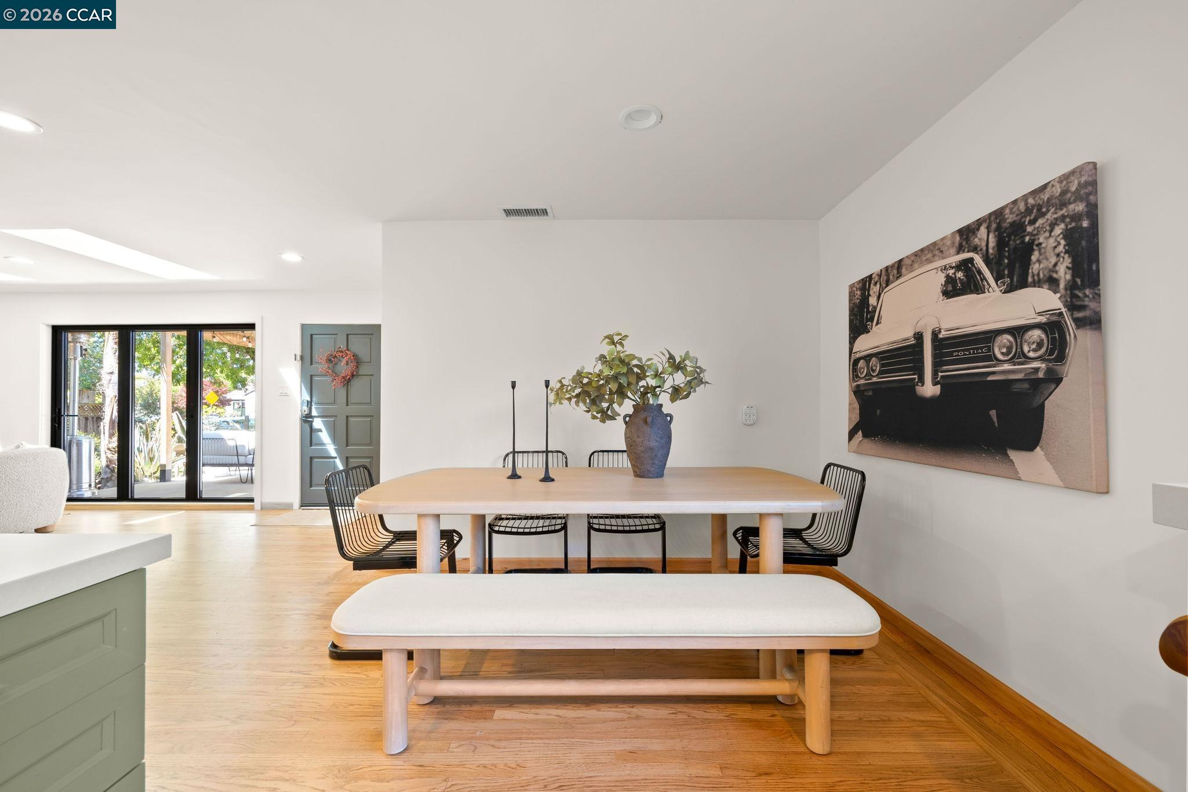
The home is impeccably designed for those who appreciate beauty, and entertaining, featuring newly finished custom kitchen, primary suite and ensuite, newly refinished white oak hardwood flooring, designer paint, custom landscaped exteriors with every surface curated to the highest standard creating a cohesive and sophisticated environment.
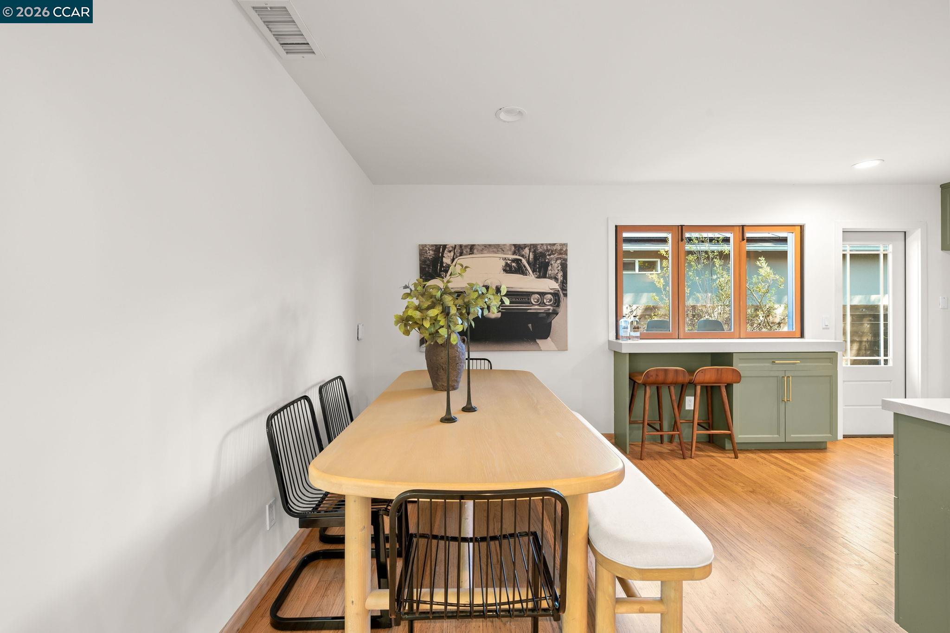
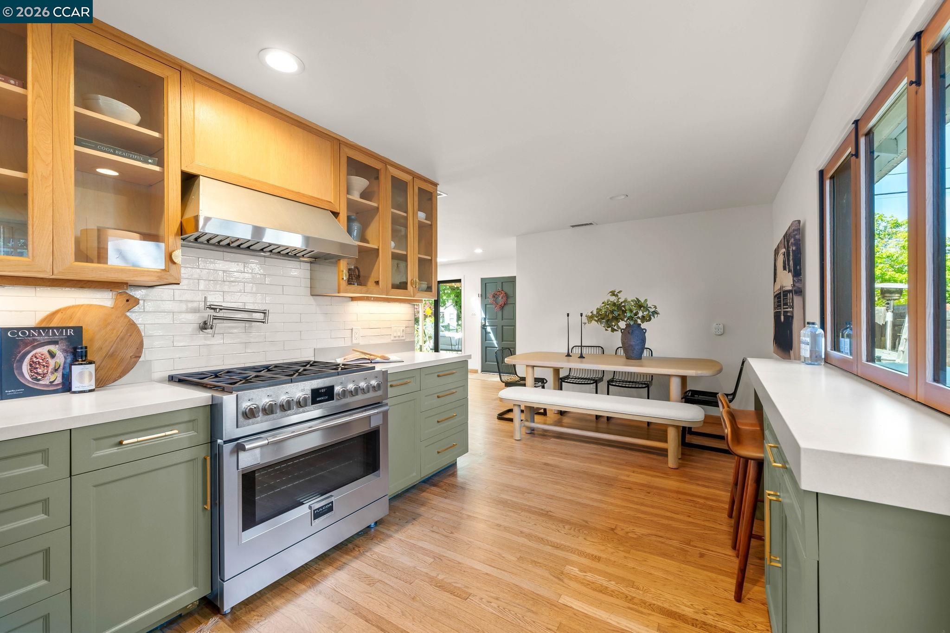
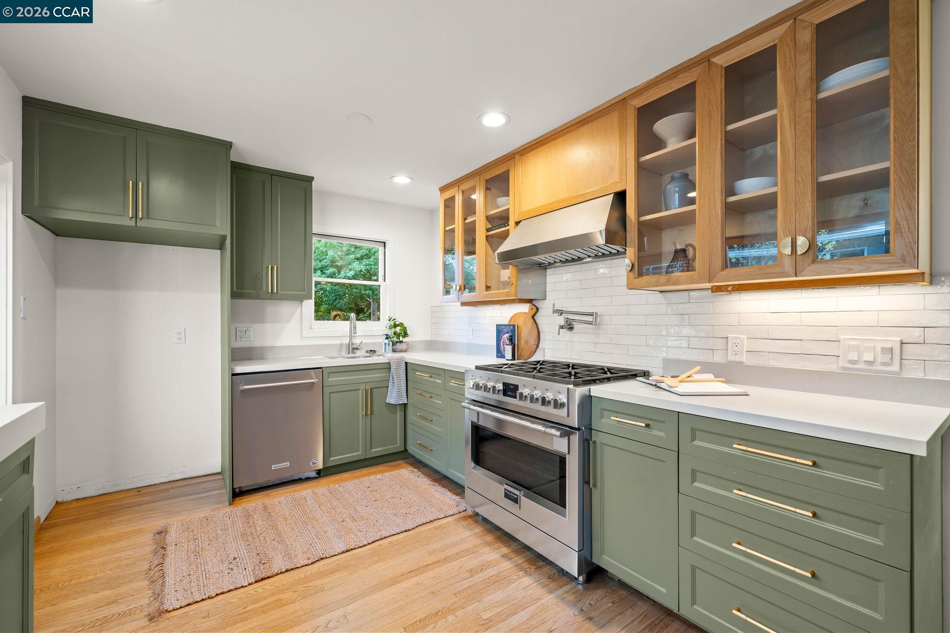
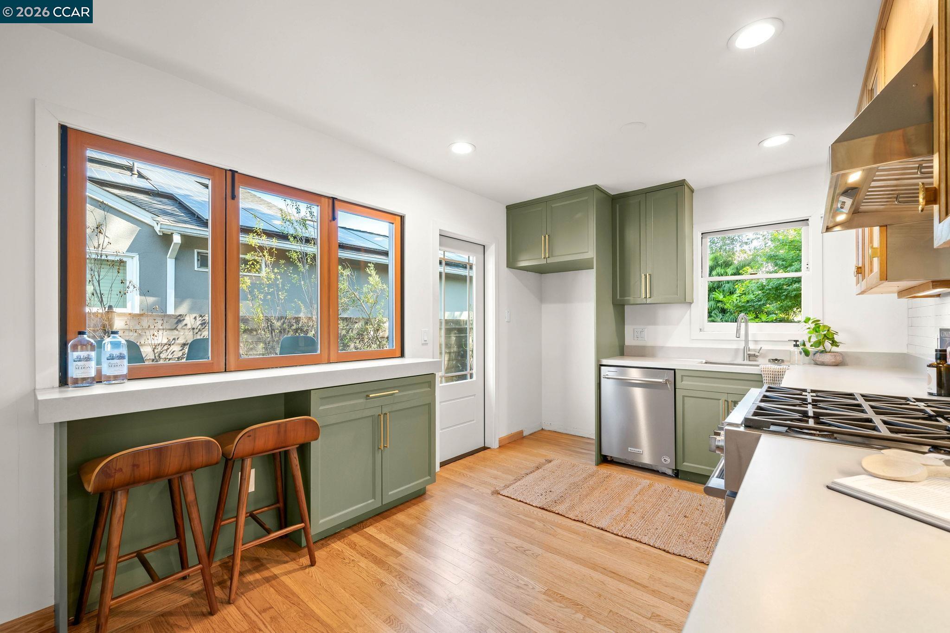
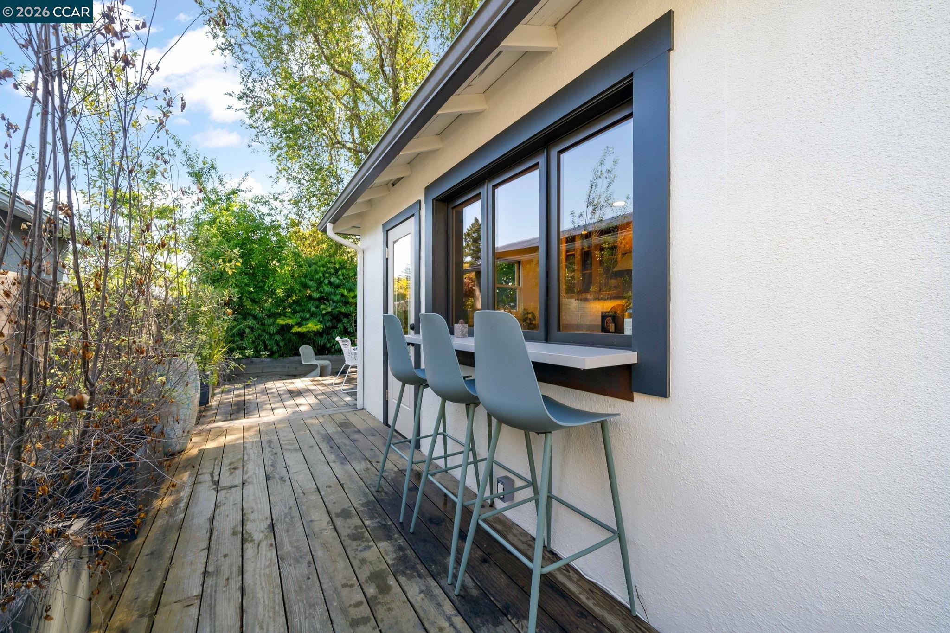
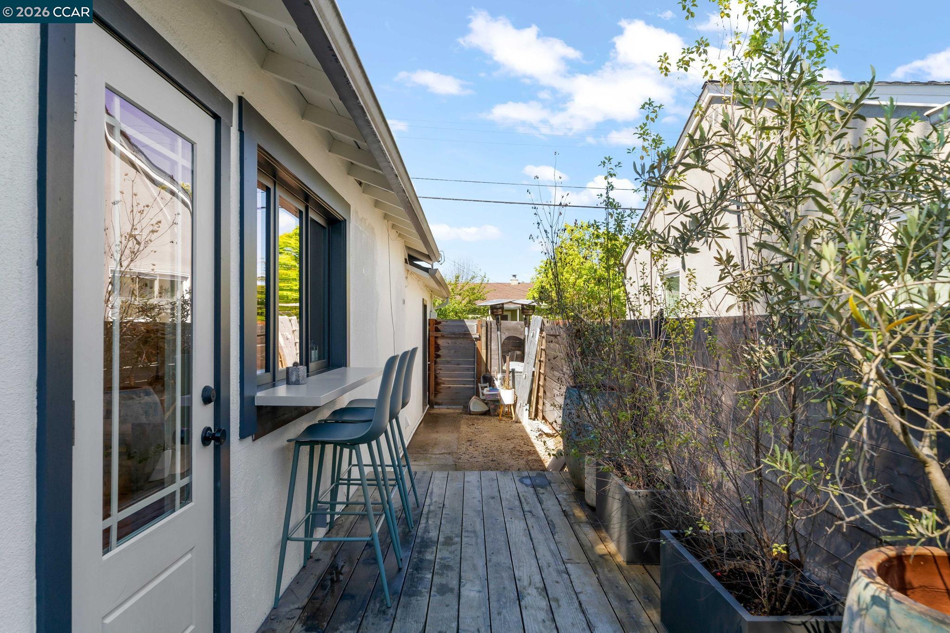
.At the heart of the home is the spectacular chef’s kitchen, designed for both everyday living and elevated entertaining. Showcasing custom handmade white oak cabinetry, quartz Silestone countertops, a premium range, and an indoor-outdoor pass-through bar, the kitchen seamlessly connects to the surrounding living spaces.
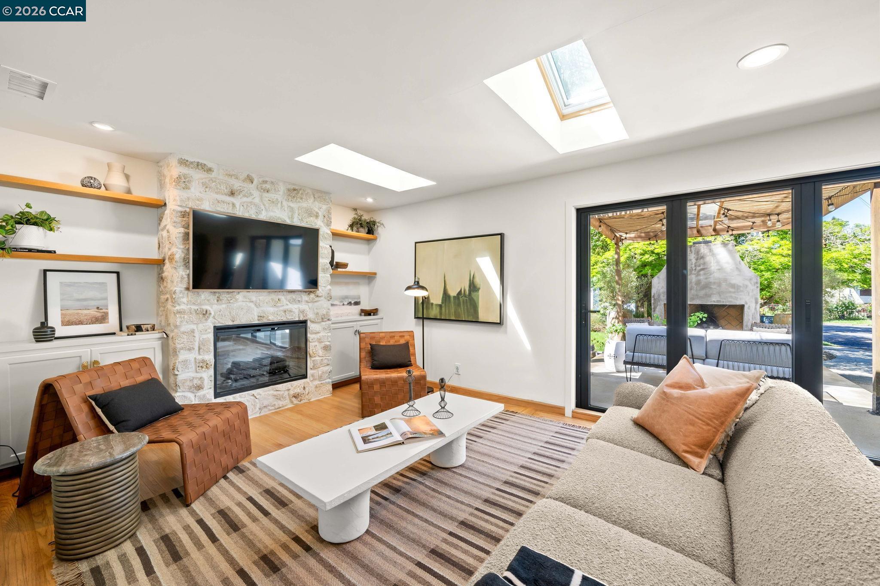
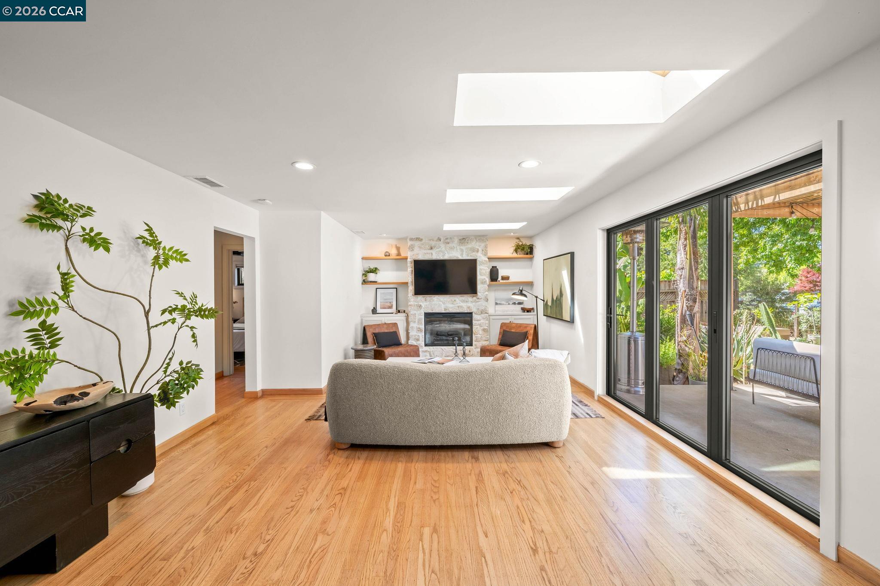
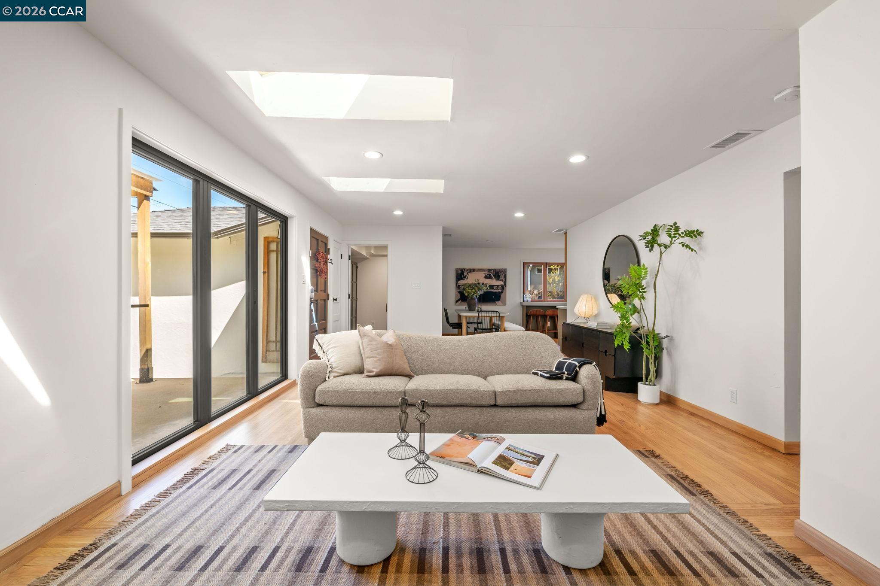
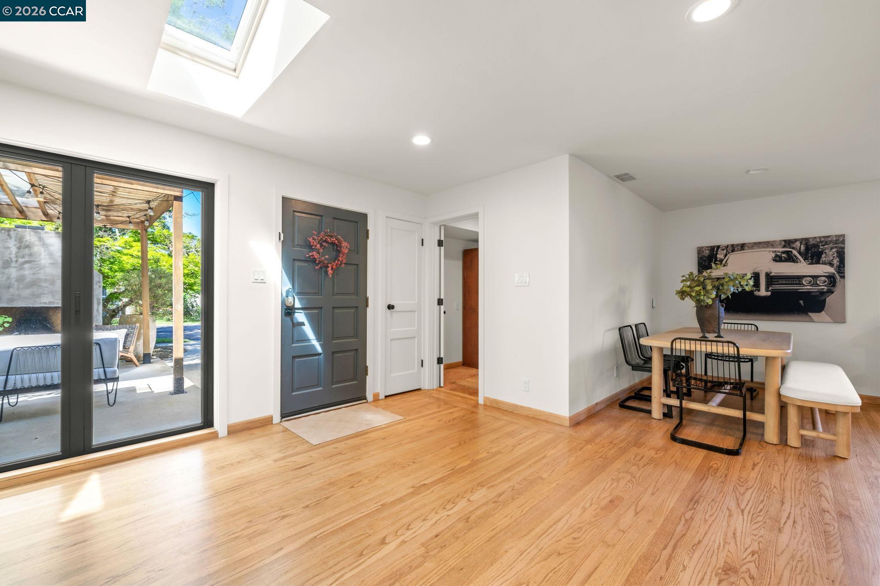
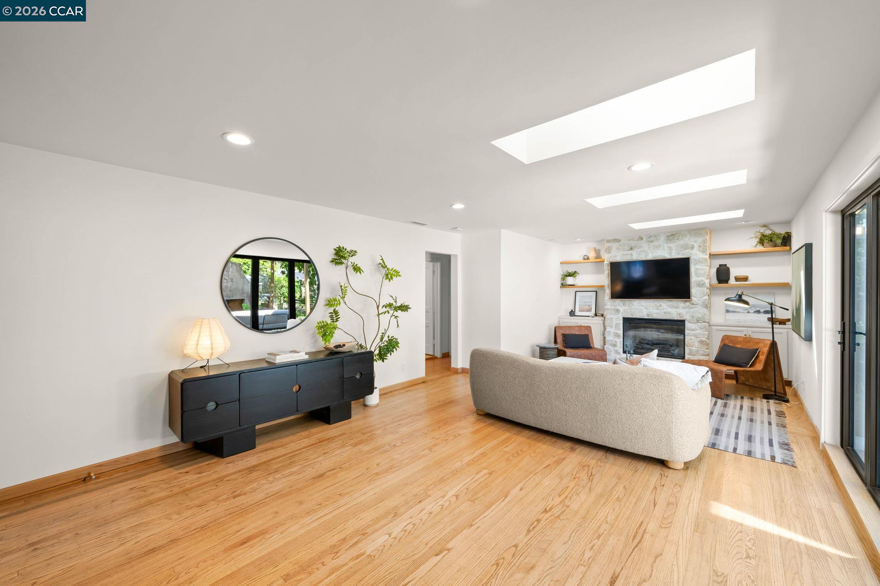
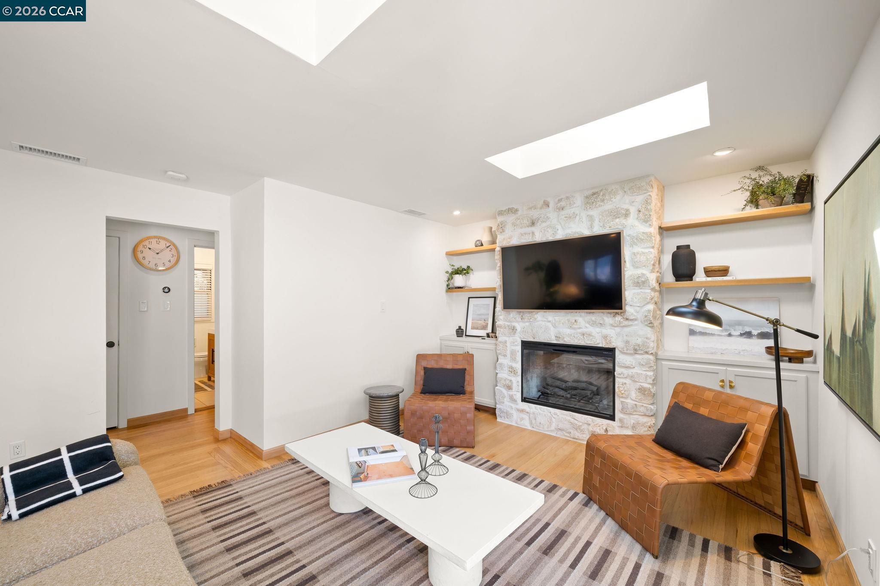
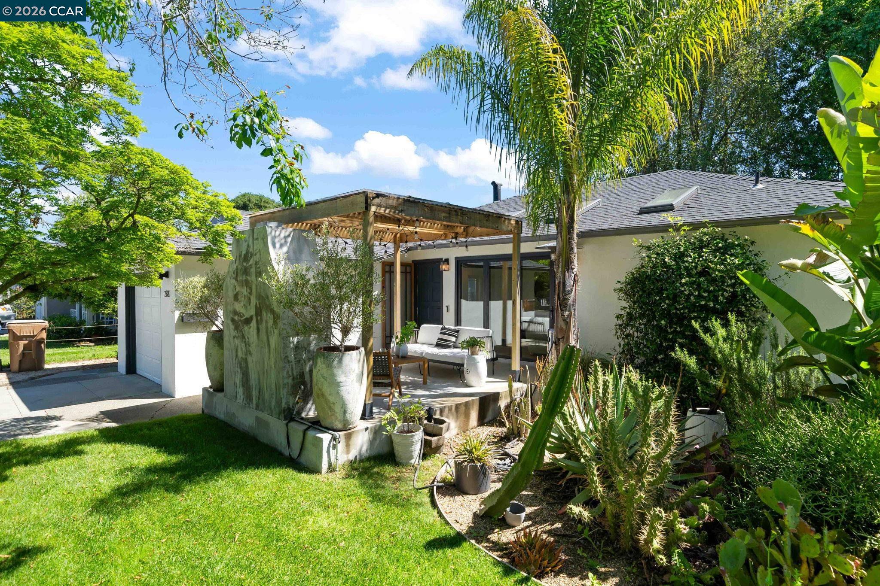
The living spaces are designed to impress anchored by a striking stone fireplace with custom cabinetry and enhanced by expansive floor to ceiling bifold doors that create a light filled, sophisticated interior with seamless flow to the outdoor living spaces. Natural light fills the home, enhancing the open, airy feel while maintaining a sense of warmth and intimacy.
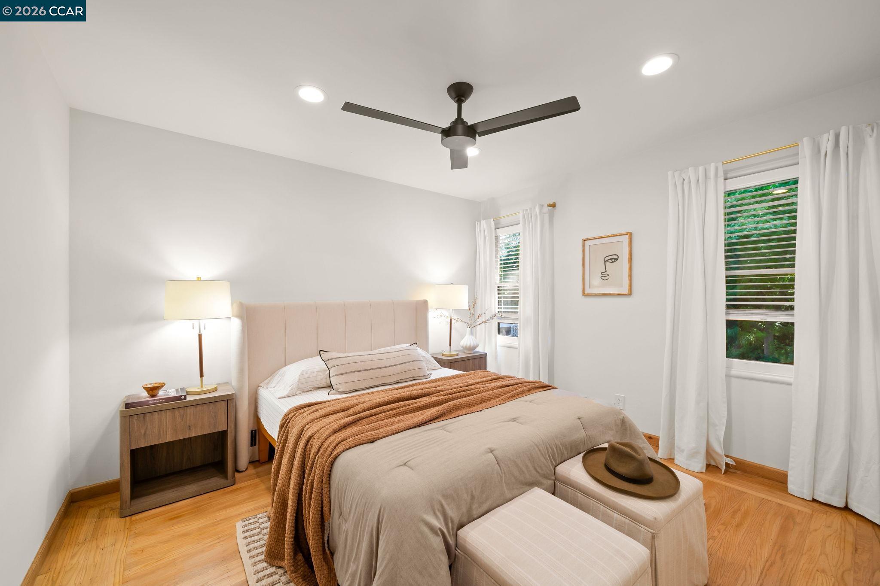
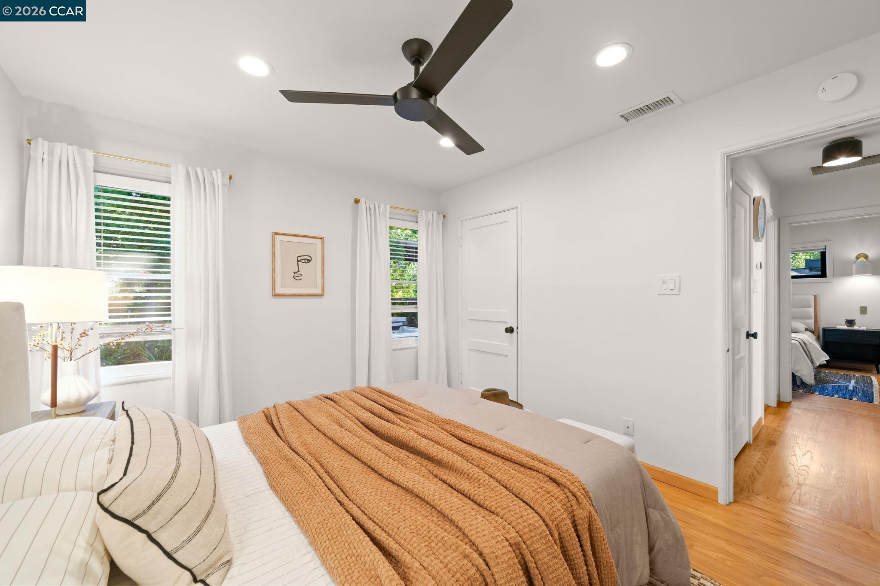
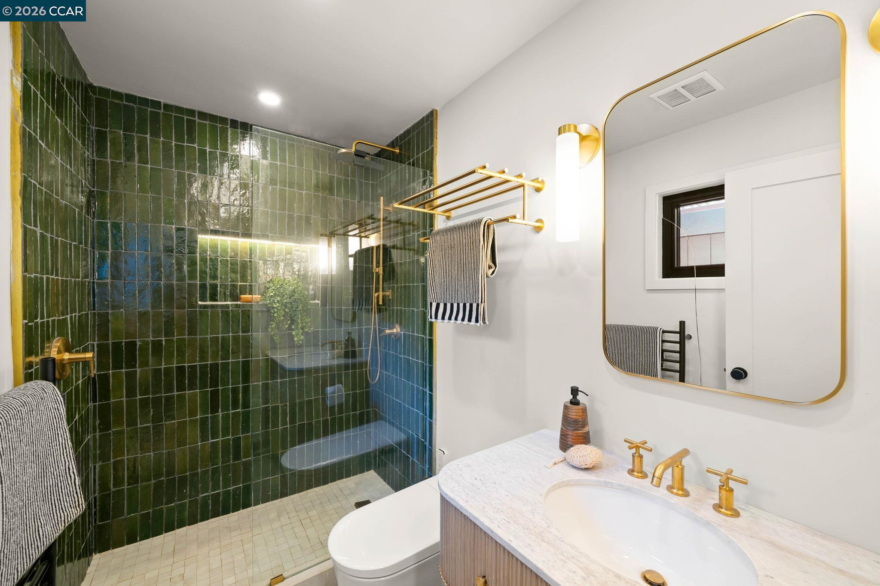
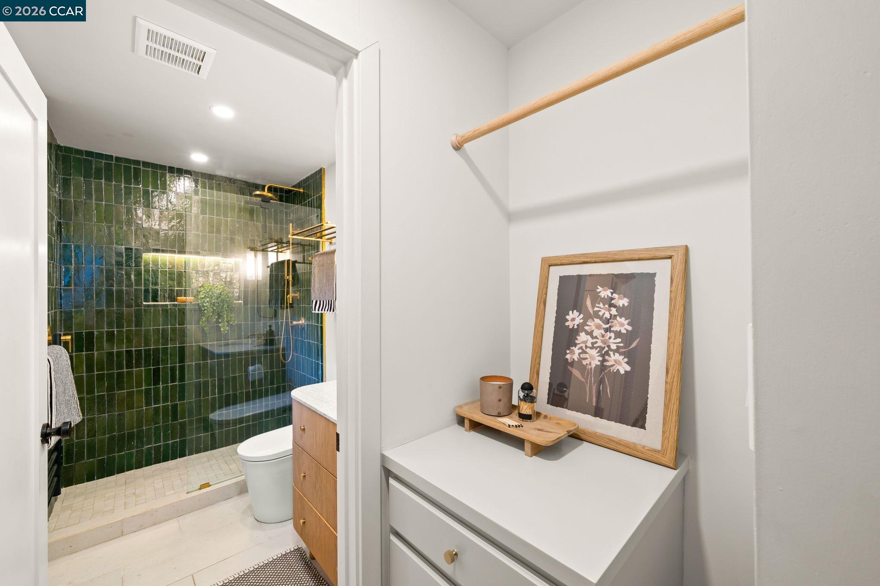
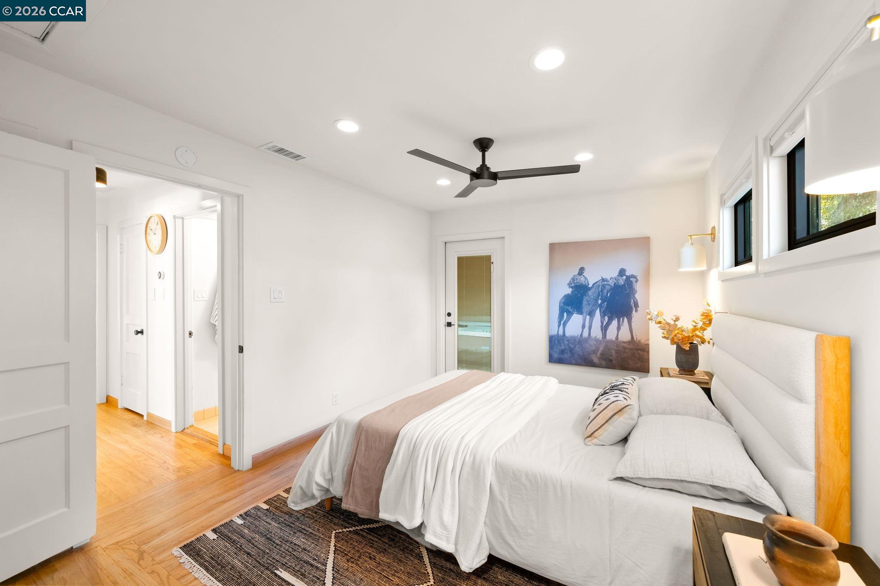
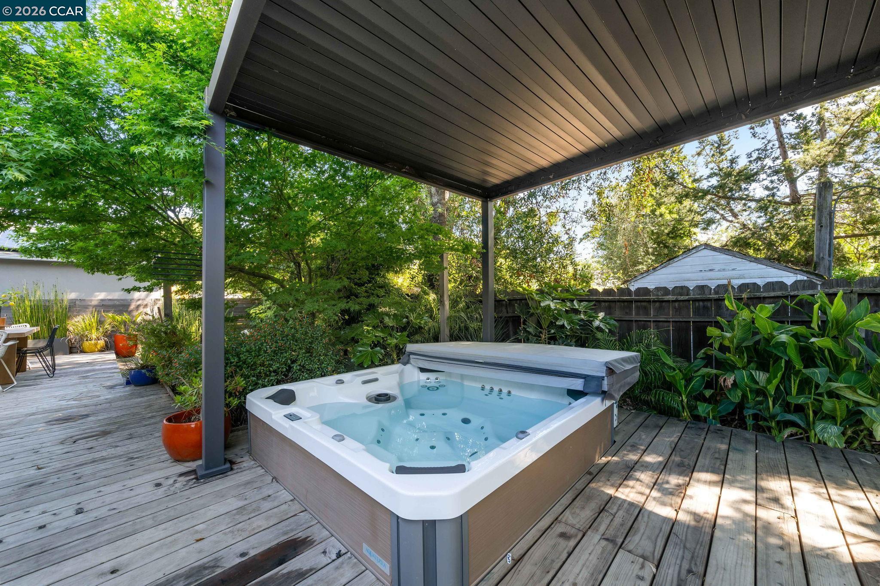
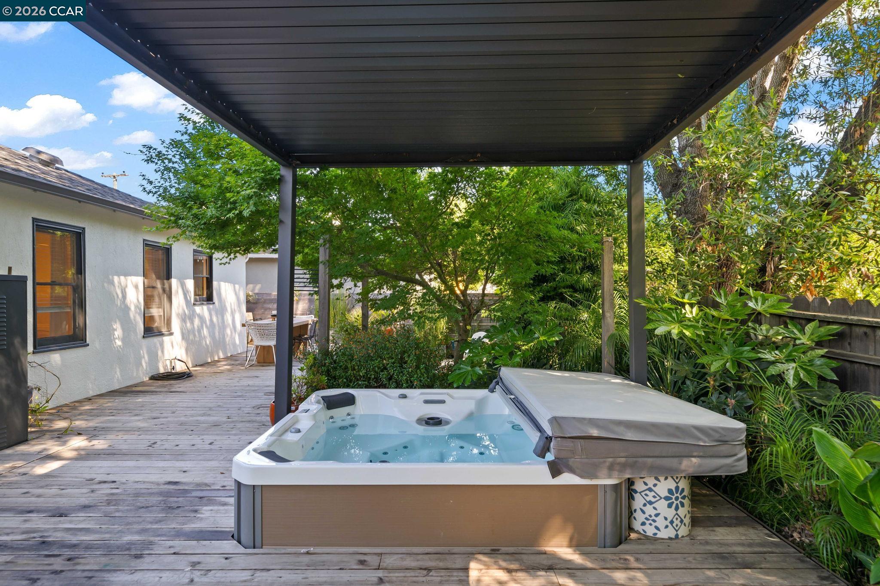
The expansive primary suite offers a tranquil retreat, complete with dual closets, a beautifully appointed ensuite bathroom featuring a Zia tile shower, high-end finishes, a heated towel warmer, and opening to the rear deck area and hot tub-bringing a spa-like experience into everyday living.
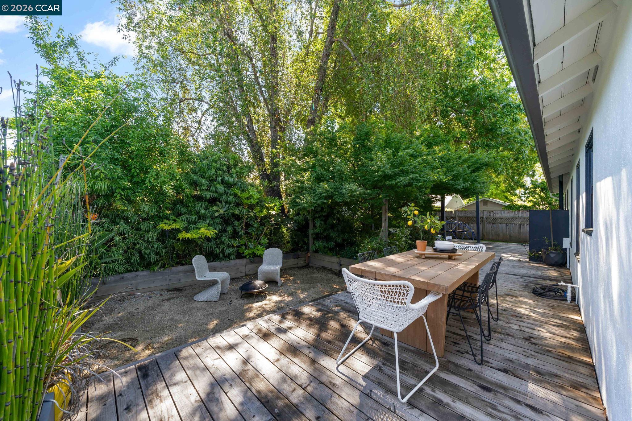
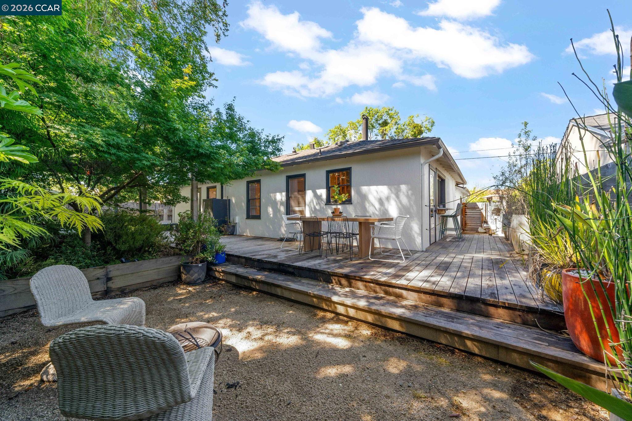
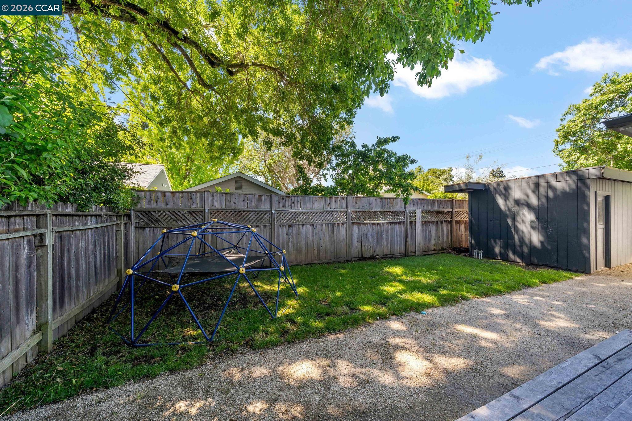
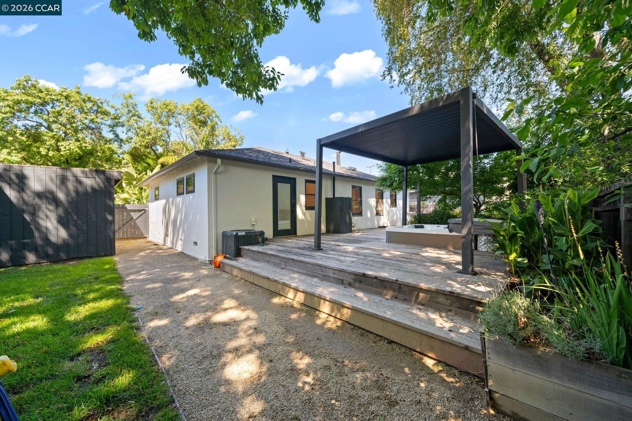
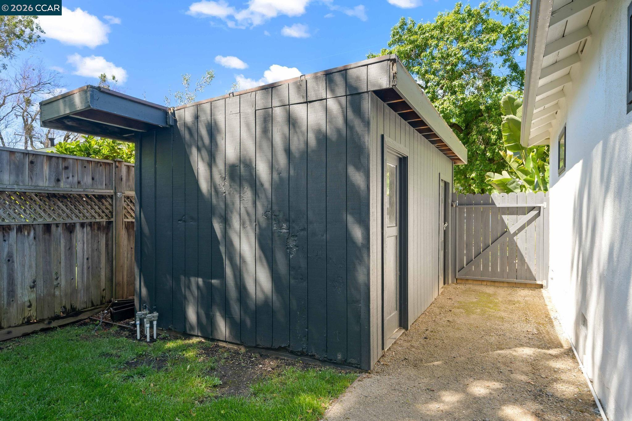
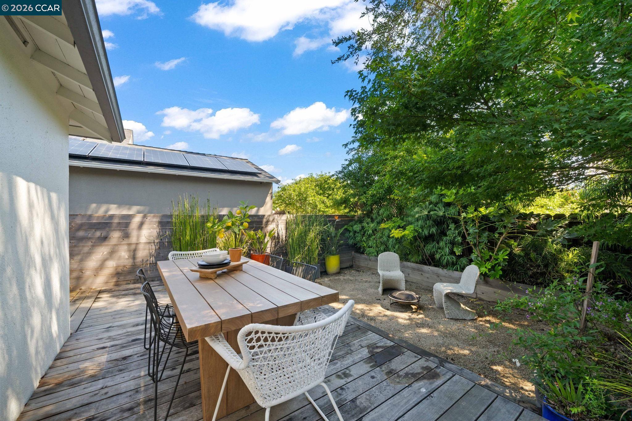
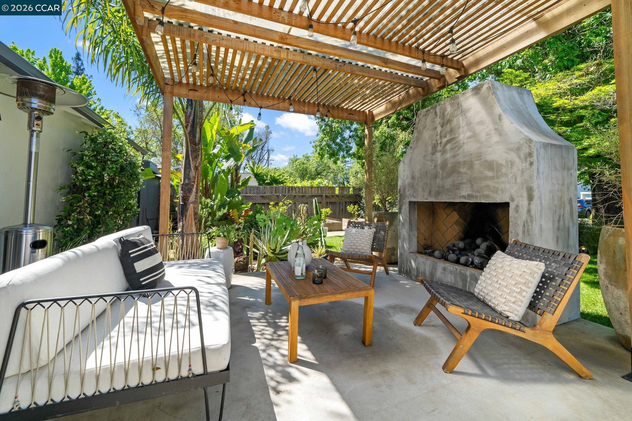
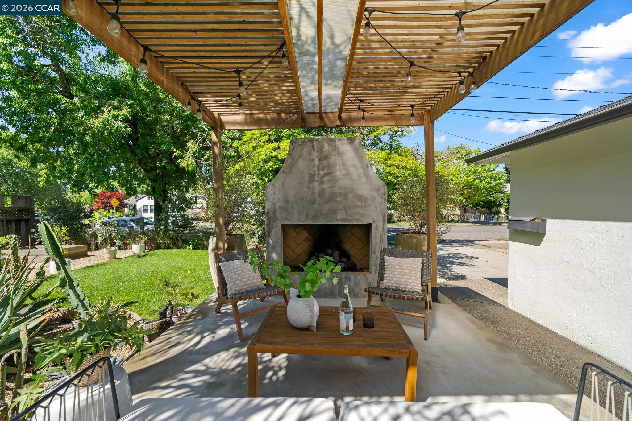
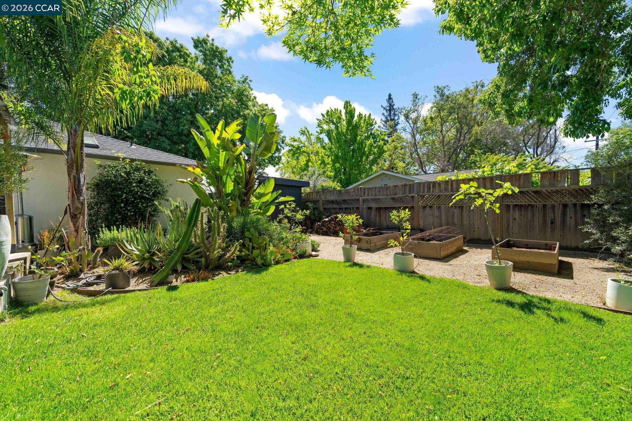
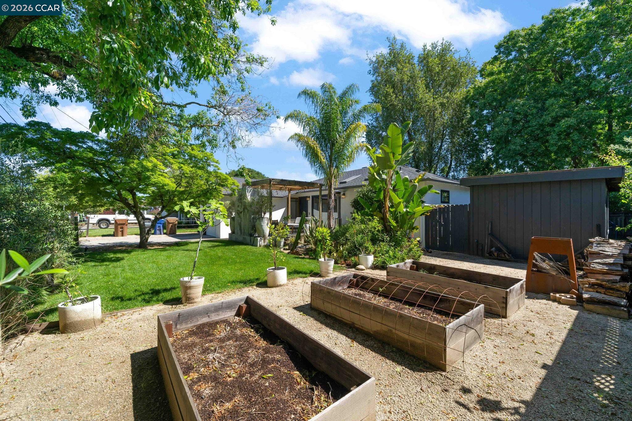
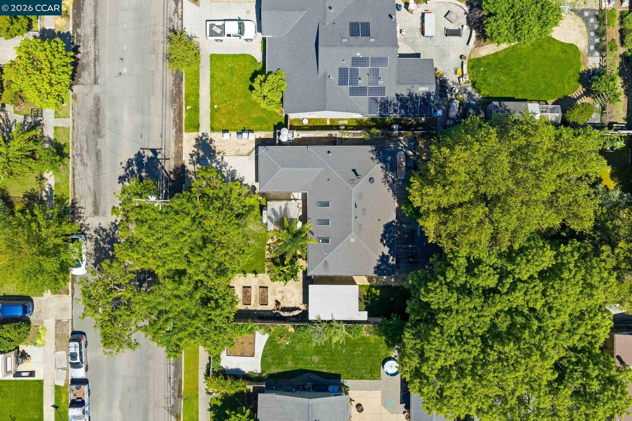
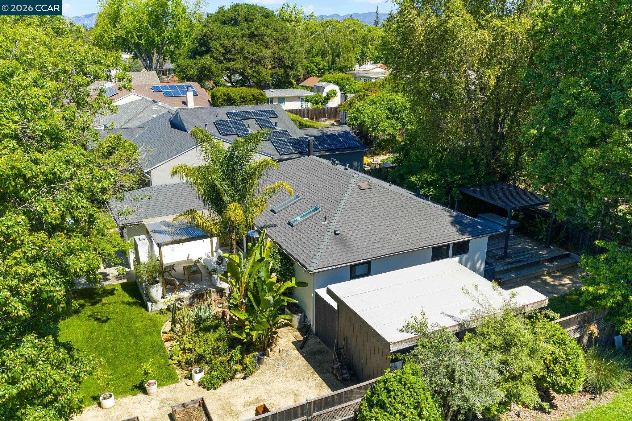
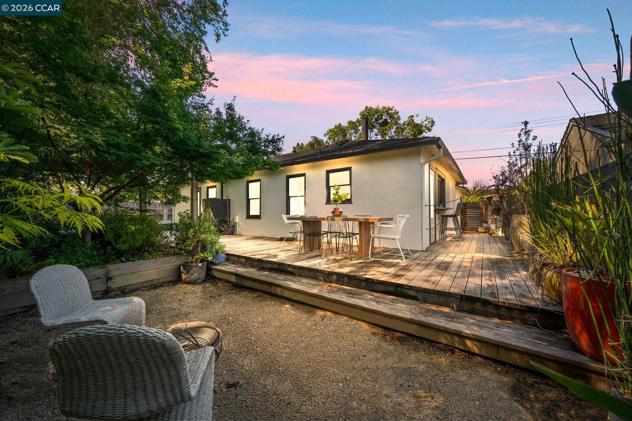
Step outdoors to a true entertainer’s retreat, thoughtfully designed for year-round enjoyment. Multiple outdoor living spaces extend from both sides of the home, lush gardens and intimate outdoor spaces invite alfresco dining, lounging, play and relaxation. Highlighted by newly installed redwood decking, a custom pergola, private hot tub, sprawling lawn areas, raised garden beds, and inviting entertaining spaces. A custom gas fireplace and dedicated lounge space creates the perfect setting for hosting, while lush landscaping with premium plantings enhance the serene atmosphere. The yard also includes a large detached structure perfect for a workout room, office space, studio, storage or potential ADU. Whether you’re hosting unforgettable soirées or savoring a quiet glass of wine, this is the place where life’s best moments happen.
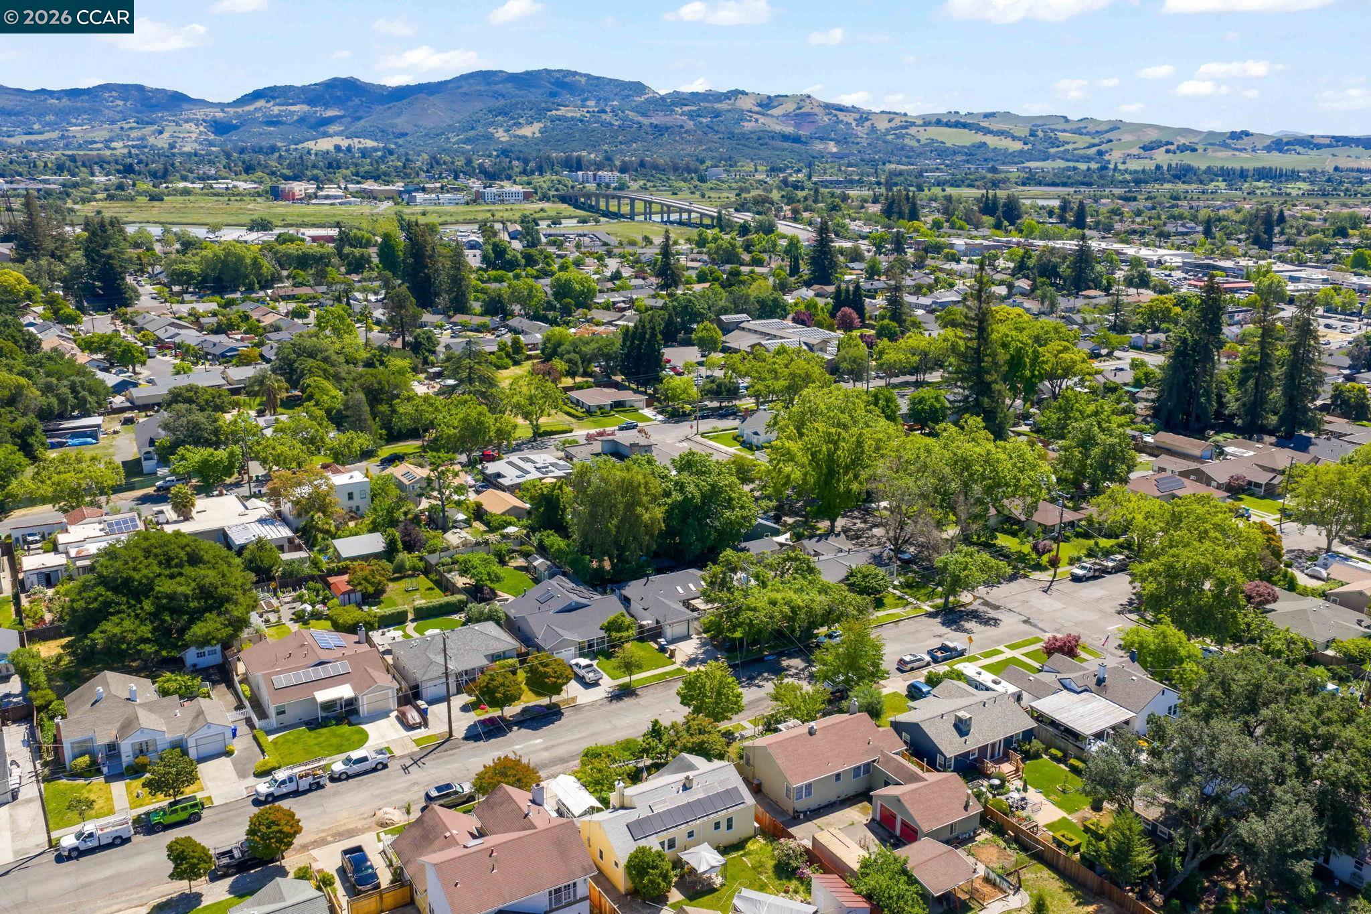
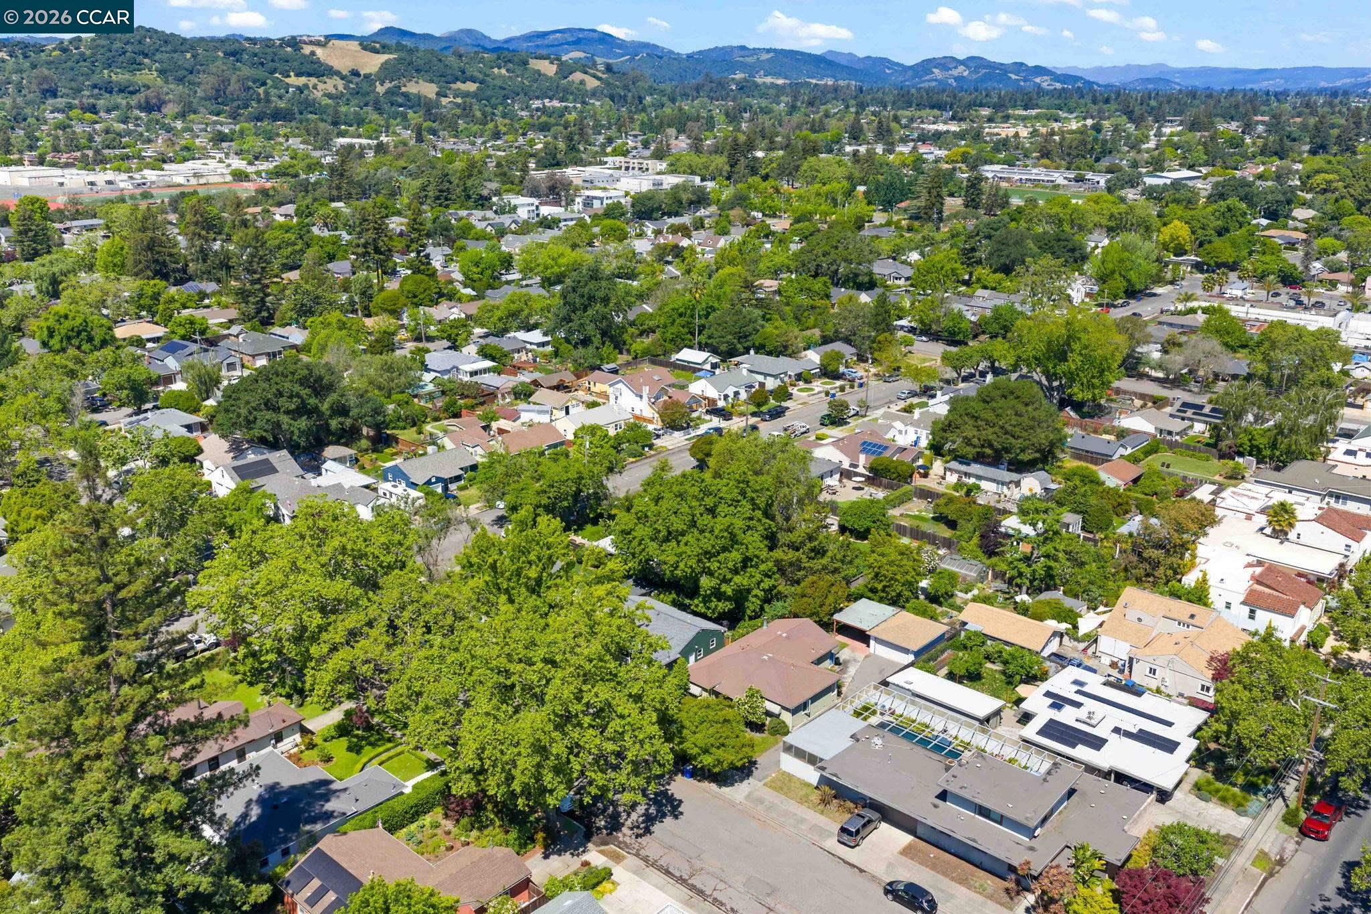
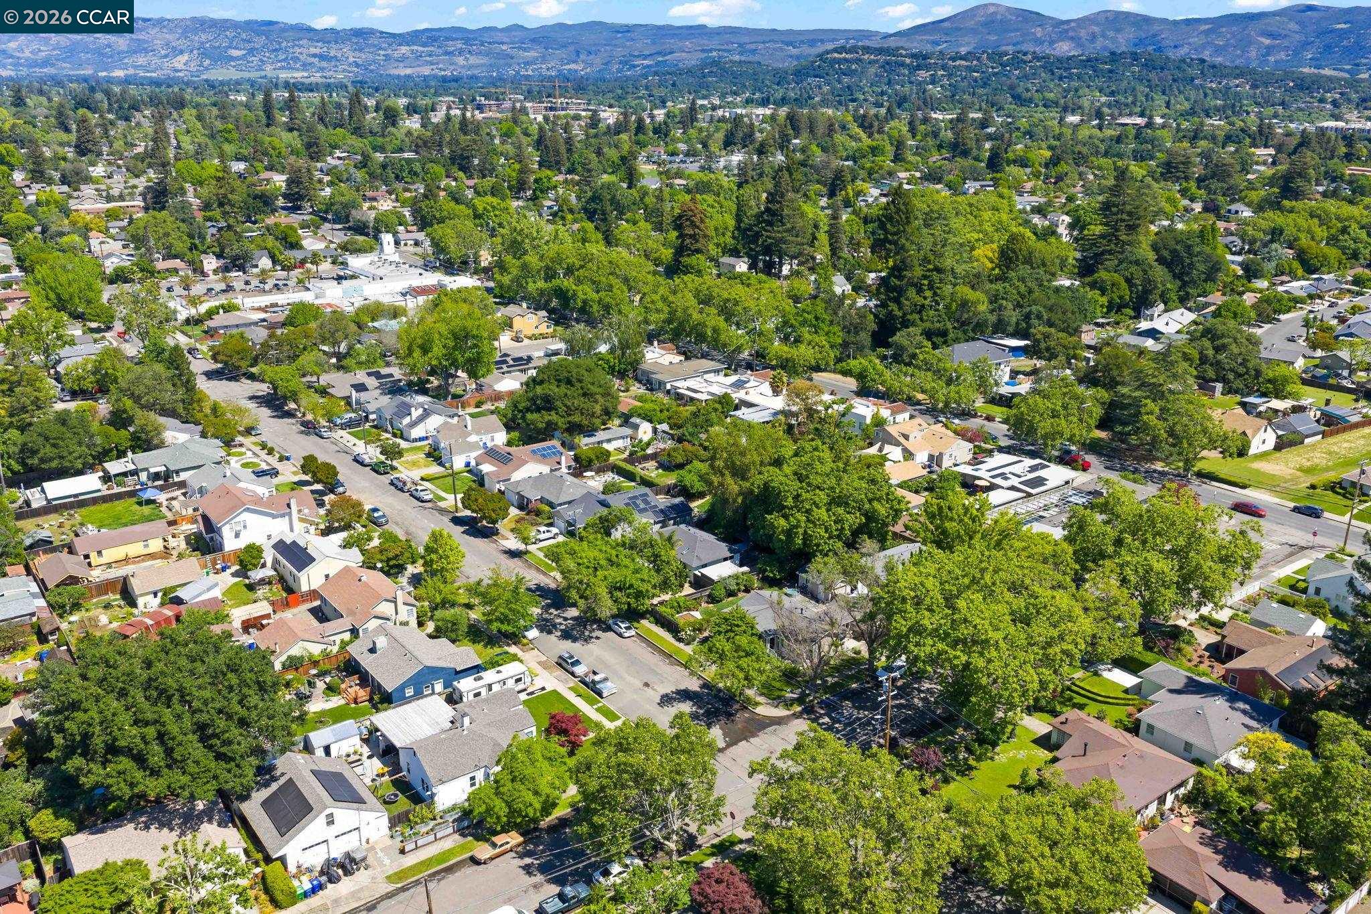
Ideally situated within walking distance to downtown Napa, charming markets, and local coffee shops, this is Napa living at its finest! This home offers unparalleled access just minutes to world class golf, Michelin rated dining, luxury spas, shopping, parks, and vibrant local amenities-bringing the very best of Napa right to your doorstep. This property is more than a home- it is a lifestyle.
Don’t miss this rare opportunity to own a fully renovated, turnkey residence in one of Napa’s most desirable locations—come experience all that 282 S. Hartson has to offer.

Put our experience to work for you.