Leave a Message

Thank you for your message. We will be in touch with you shortly.

517 Garden Creek Pl
$770,000

517 Garden Creek Pl

3 Beds 3 Baths 1,357 Sq.Ft. 1,316 Sq.Ft.

Description

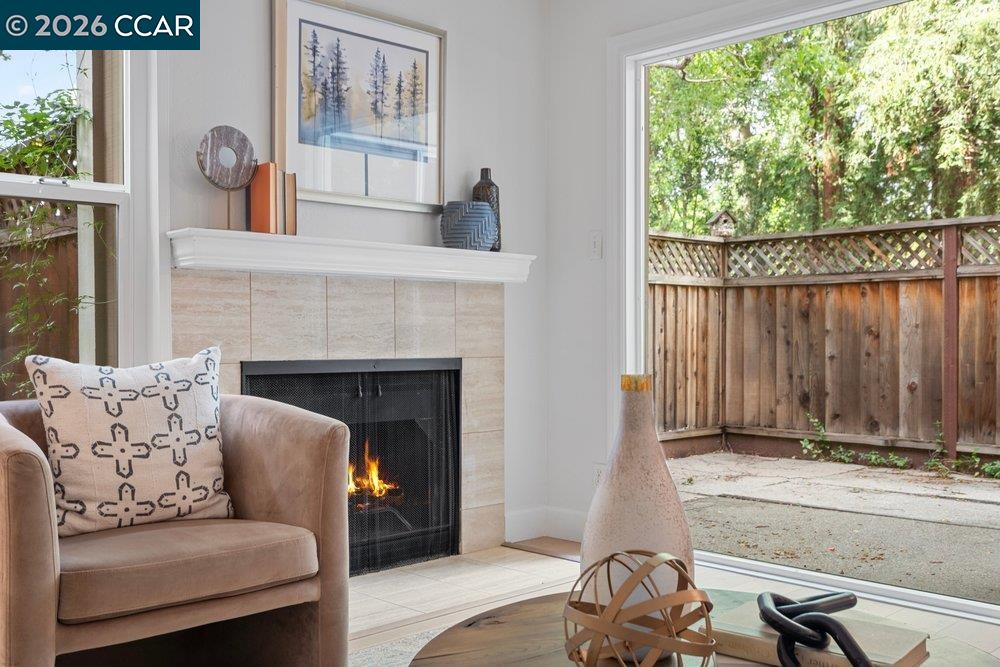
A compelling value and opportunity within the neighborhood and in desirable Danville. Thoughtfully reconfigured from its original 3-bedroom layout into two spacious en-suite suites, this rare end-unit townhome offers a distinctive blend of comfort, privacy, and flexibility just moments from downtown Danville. Freshly painted throughout and move-in ready, it represents exceptional value for buyers who value both lifestyle and location. The inviting main living area is open and airy, with views to two private patio spaces that provide pleasant options for outdoor seating, container gardening, or simply enjoying the outdoors. A convenient downstairs half bath for guests and a dedicated laundry room add everyday functionality. Upstairs, both generously sized bedroom retreats offer comfort and versatility, each with en-suite style access designed for privacy and ease. Set within a desirable community, this special home enjoys an exceptional location just moments from Trader Joe's, Starbucks, and Downtown Danville with its popular shopping, dining, parks, and everyday conveniences, while also offering convenient access to Interstate 680 for commuting and regional travel. A two-car carport completes this rare opportunity to enjoy comfort, convenience, and move-in ready value in one of Danville's most sought-after settings. Upstairs, both generously sized bedroom retreats provide comfort and versatility, while the updated baths and conveniently located upper-level laundry add everyday ease. Set within a desirable community near downtown Danville, this special home also features a two-car carport and exceptional access to downtown. A rare opportunity to enjoy location, livability, and move-in ready value in one of Danville's most sought-after settings.

Share Property

Location

517 Garden Creek Pl, Danville, CA 94526

Status

Sold
Russ Darby

Russ Darby

TITLE

Team Leader | Broker Associate

LICENSE

00427850

Property Amenities

Interior
Laundry room Dryer, Laundry Room, Washer, Cabinets
Fireplace Living Room, Wood Burning
Appliances Dishwasher, Plumbed For Ice Maker, Microwave, Free-Standing Range, Refrigerator, Self Cleaning Oven, Dryer, Washer, Gas Water Heater
Flooring Tile, Carpet, Engineered Wood
Total Bedrooms: 3
Full Bathrooms: 2
Other Interior Features Dining Area, Counter - Solid Surface, Updated Kitchen
Area & Lot
Lot Area 1,316 Sq.Ft.
Living area 1,357 Sq.Ft.
MLS® ID 41131941
Year Built 1971
School District San Ramon Valley (925) 552-5500
Architecture Styles Traditional
Type Townhouse
Status Sold
Exterior
Stories 2
Pool Other, Community
Air conditioning Ceiling Fan(s), Central Air
Heat type Forced Air
Water Source Public
Sewer Public Sewer
Other Exterior Features Low Maintenance
Parking Carport - 2 Or More
Lot Features Level
Roof Composition Shingles
Utilities Natural Gas Connected
Finance
Sales Price $770,000
HOA Fees $630 monthly

360 Virtual Tour

Take a tour of this property

Danville

Work With Us

Put our experience to work for you.