Leave a Message

Thank you for your message. We will be in touch with you shortly.

5408 Nez Perce Way
5408 Nez Perce Way
5408 Nez Perce Way
5408 Nez Perce Way
5408 Nez Perce Way
5408 Nez Perce Way
5408 Nez Perce Way
5408 Nez Perce Way
5408 Nez Perce Way
5408 Nez Perce Way
5408 Nez Perce Way
5408 Nez Perce Way
5408 Nez Perce Way
5408 Nez Perce Way
5408 Nez Perce Way
5408 Nez Perce Way
5408 Nez Perce Way
5408 Nez Perce Way
5408 Nez Perce Way
5408 Nez Perce Way
5408 Nez Perce Way
5408 Nez Perce Way
5408 Nez Perce Way
5408 Nez Perce Way
5408 Nez Perce Way
5408 Nez Perce Way
5408 Nez Perce Way
5408 Nez Perce Way
5408 Nez Perce Way
5408 Nez Perce Way
5408 Nez Perce Way
5408 Nez Perce Way
5408 Nez Perce Way
5408 Nez Perce Way
5408 Nez Perce Way
5408 Nez Perce Way
5408 Nez Perce Way
VIEW PHOTOS
Courtesy of RE/MAX Accord
$749,900

5408 Nez Perce Way

5 Beds 3 Baths 3,361 Sq.Ft. 6,630 Sq.Ft.

Description

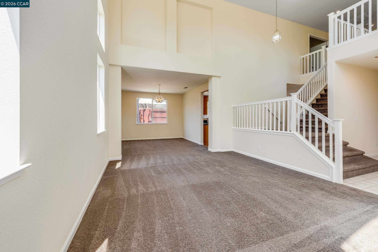
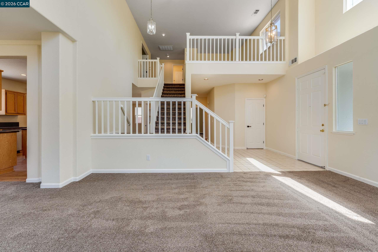
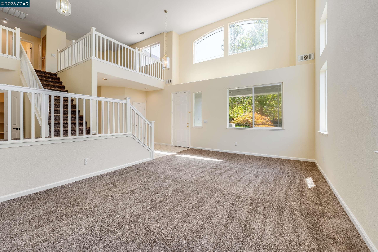
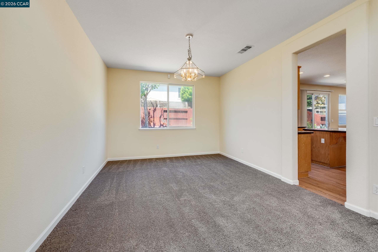
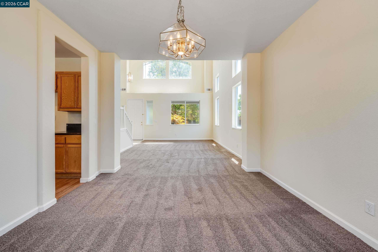
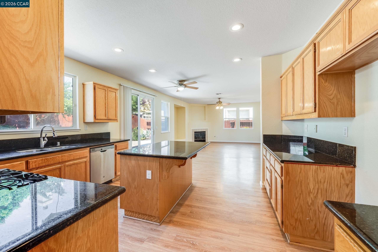
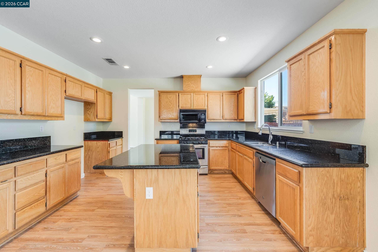
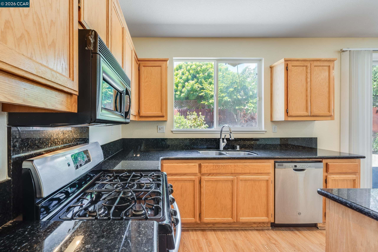
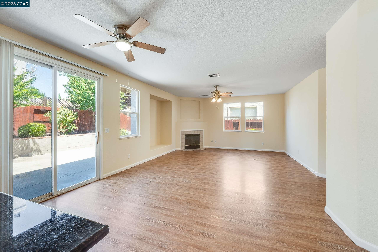
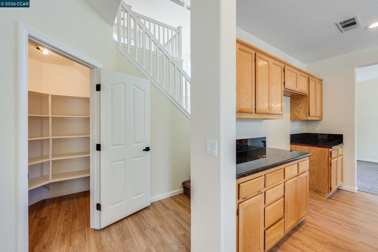
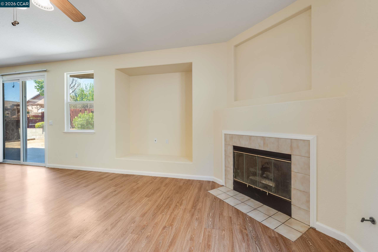
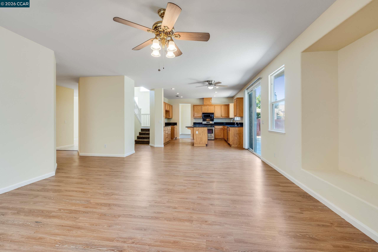
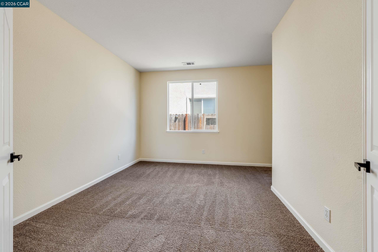
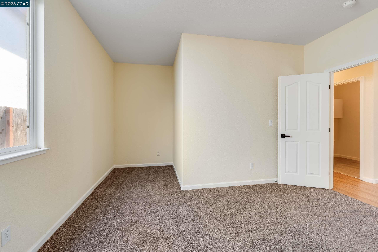
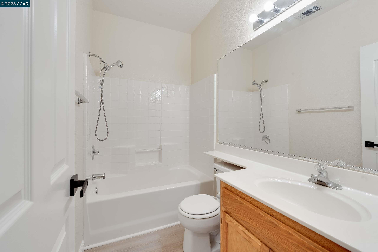
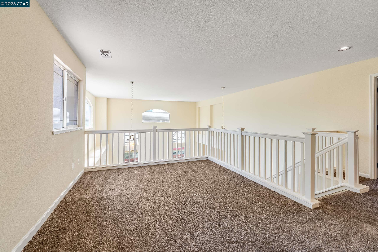
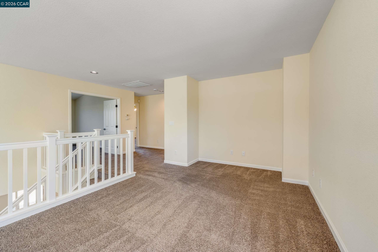
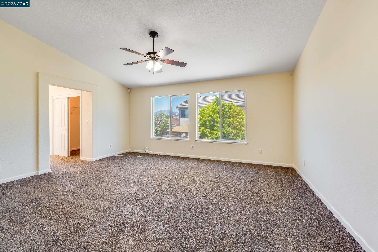
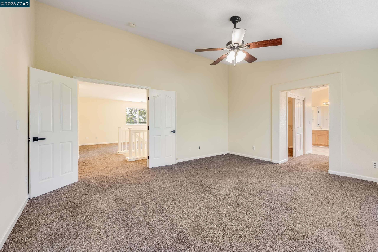
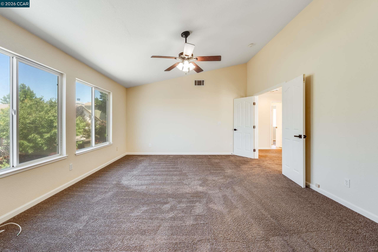
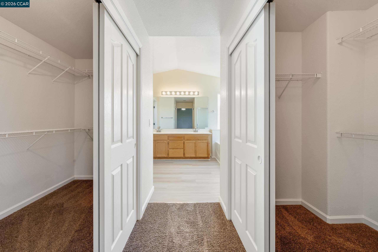
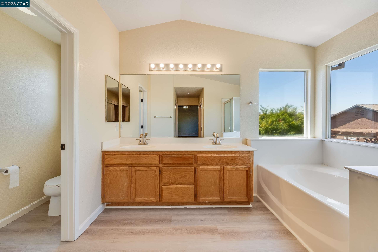
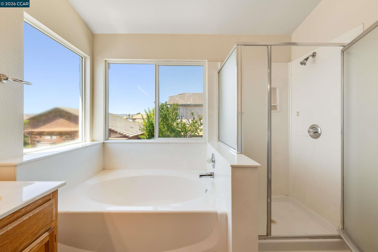
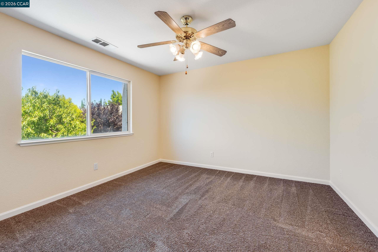
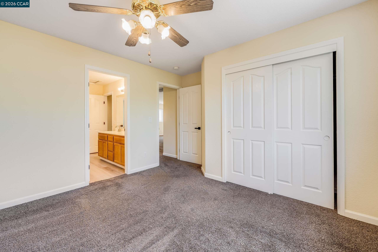
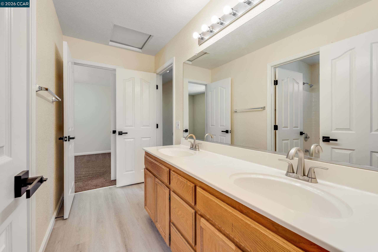
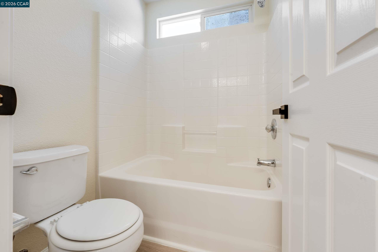
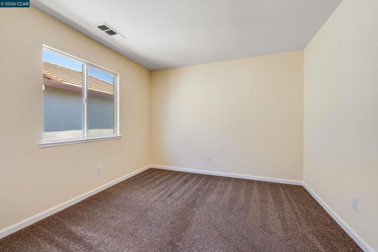
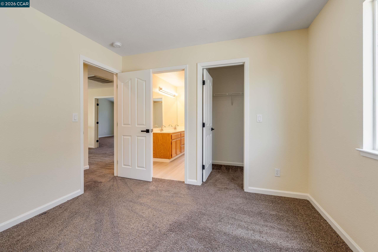
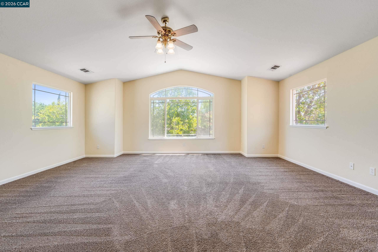
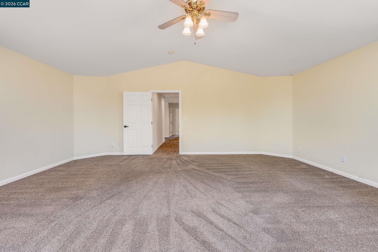
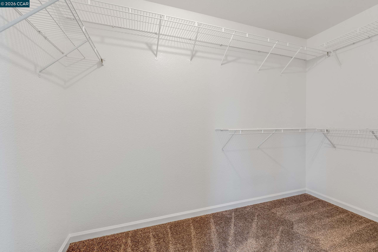
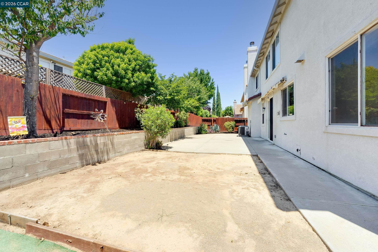
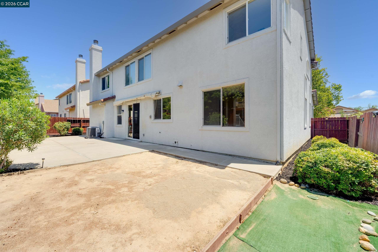
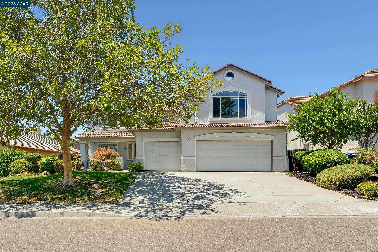
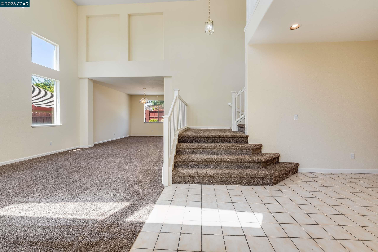
Welcome to this stunning 5-bedroom, 3-bathroom residence that perfectly balances refined elegance with functional family living. The main level welcomes you with soaring vaulted ceilings in the formal living room and an adjoining formal dining room designed for elegant entertaining. At the heart of the home, an updated gourmet island kitchen boasts a walk-in pantry and flows seamlessly into a spacious family room anchored by a cozy fireplace. A highly desirable full bedroom and bathroom on the main floor offer the perfect layout for guests or multi-generational living. Up the dramatic staircase, a flexible open loft and a sprawling bonus room present endless possibilities for a home gym, media room, or 5th bedroom. The primary suite serves as a private sanctuary, complete with ample closet space, a relaxing soaking tub, and a separate stall shower. Generously sized secondary bedrooms share a full bath featuring new flooring, double sinks, and a tub. This exceptional home is complete with a 3-car garage, abundant storage, and a private, fenced backyard ideal for outdoor entertaining.

Share Property

Location

5408 Nez Perce Way, Antioch, CA 94531

Status

For Sale
Tim Palumbo

Tim Palumbo

LICENSE

01427421

Property Amenities

Interior
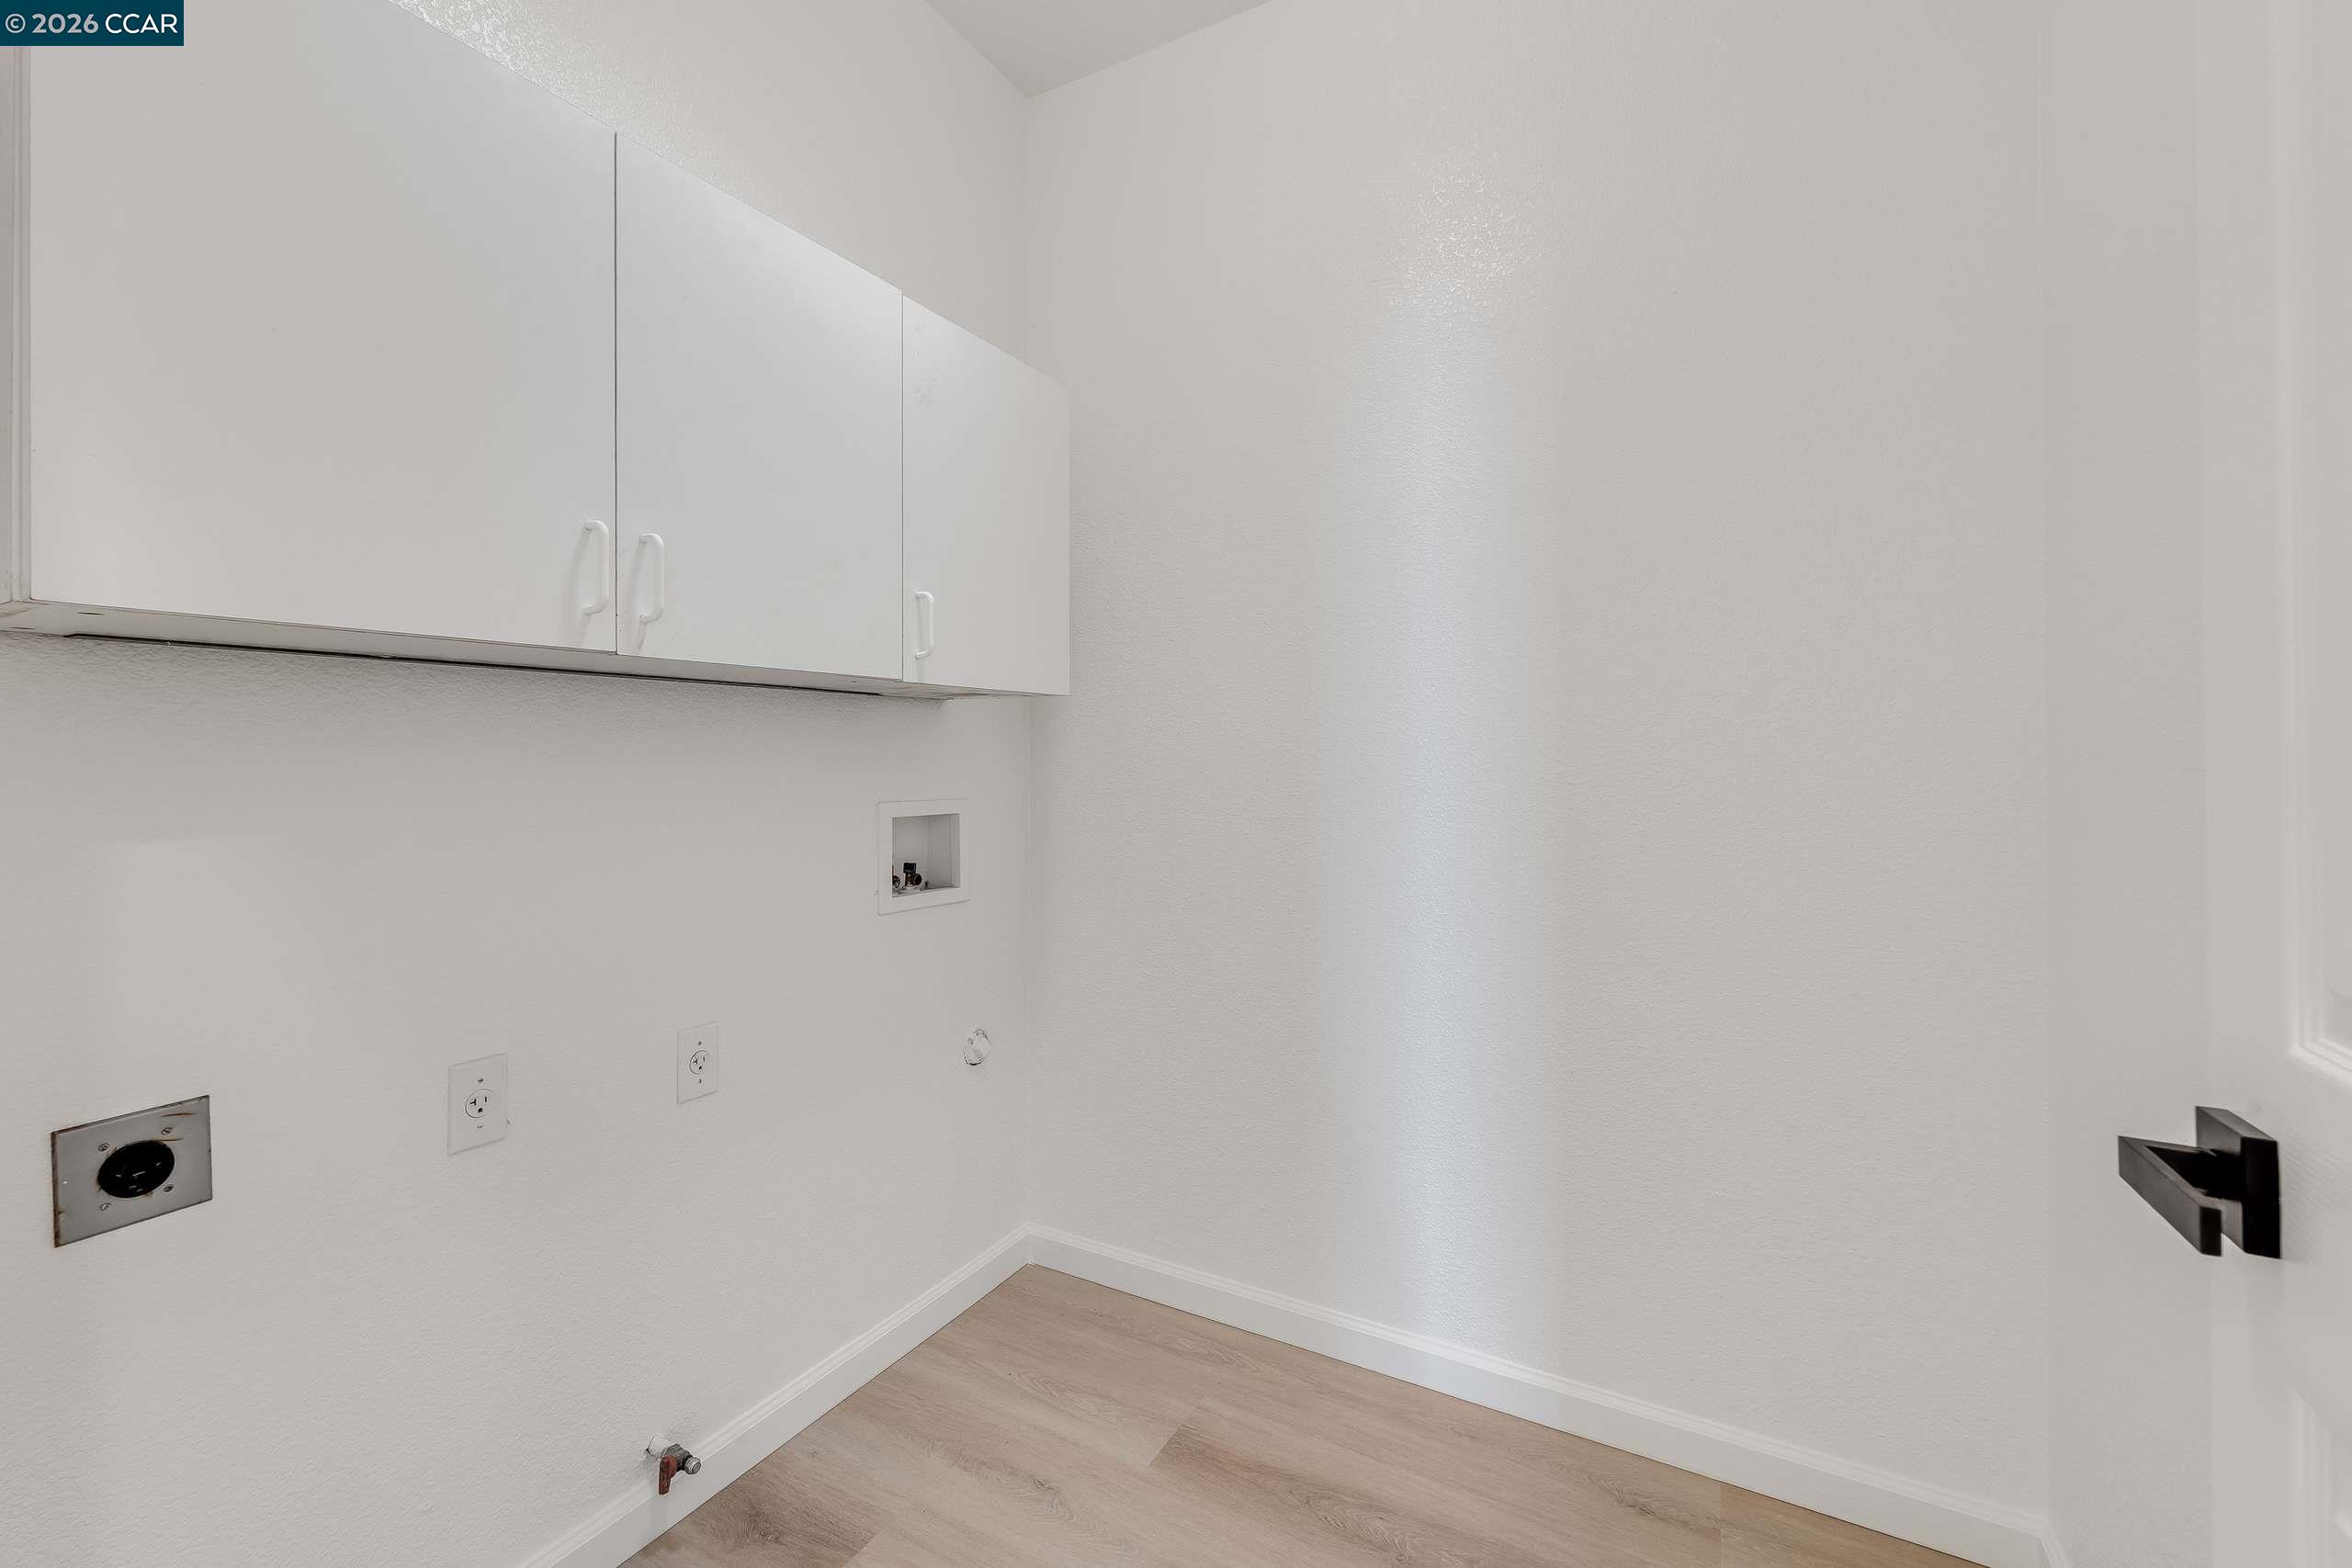
Laundry room Laundry Room
Fireplace Family Room
Appliances Dishwasher
Flooring Laminate, Vinyl, Carpet
Total Bedrooms: 5
Full Bathrooms: 3
Other Interior Features Family Room, Formal Dining Room, Updated Kitchen
Area & Lot
Total area 3,361 Sq.Ft.
Lot Area 6,630 Sq.Ft.
Living area 3,361 Sq.Ft.
MLS® ID 41141547
Year Built 1999
Architecture Styles Contemporary
Type Residential
Status For Sale
Exterior
Stories 2
Pool None
Air conditioning Ceiling Fan(s), Central Air
Heat type Forced Air
Water Source Public
Garage Space 3.0
Sewer Public Sewer
Other Exterior Features Back Yard
Parking Attached, Garage Door Opener
Lot Features Back Yard, Front Yard
Finance
Sales Price $749,900

360 Virtual Tour

Take a tour of this property
image

Schedule a Showing

We would love to show you our beautiful property. Please select your preferred date and time below. An agent will be in touch shortly to confirm your appointment.

Schedule a Showing

We would love to show you our beautiful property. Please select your preferred date and time below. An agent will be in touch shortly to confirm your appointment.

Thank you for your interest in 5408 Nez Perce Way, Antioch, CA 94531. We are reviewing your request and will be in touch shortly!

Mortgage Calculator

Estimate your monthly mortgage payment, including the principal and interest, property taxes, and HOA. Adjust the values to generate a more accurate rate.
All estimates are provided for informational purposes only. Actual amounts may vary.
$0,000 Your Payment 20 15 65
$0,000 Your Payment

Work With Us

Put our experience to work for you.